Timber construction from UzhhorodWood-frame construction & prefabricated wall panels
WOOD TRUCK
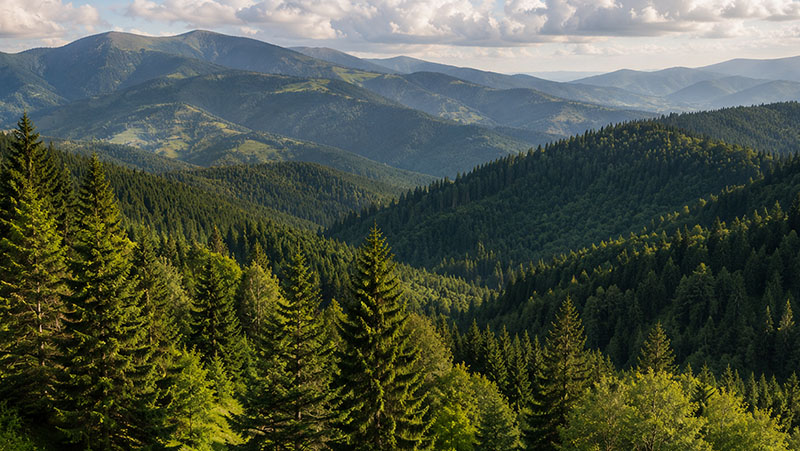
Green mountain ridges and conifer forests in the Carpathians

UZHHOROD, UKRAINE · OUR OWN MANUFACTURING

Wood-frame buildings. Factory-made panels.

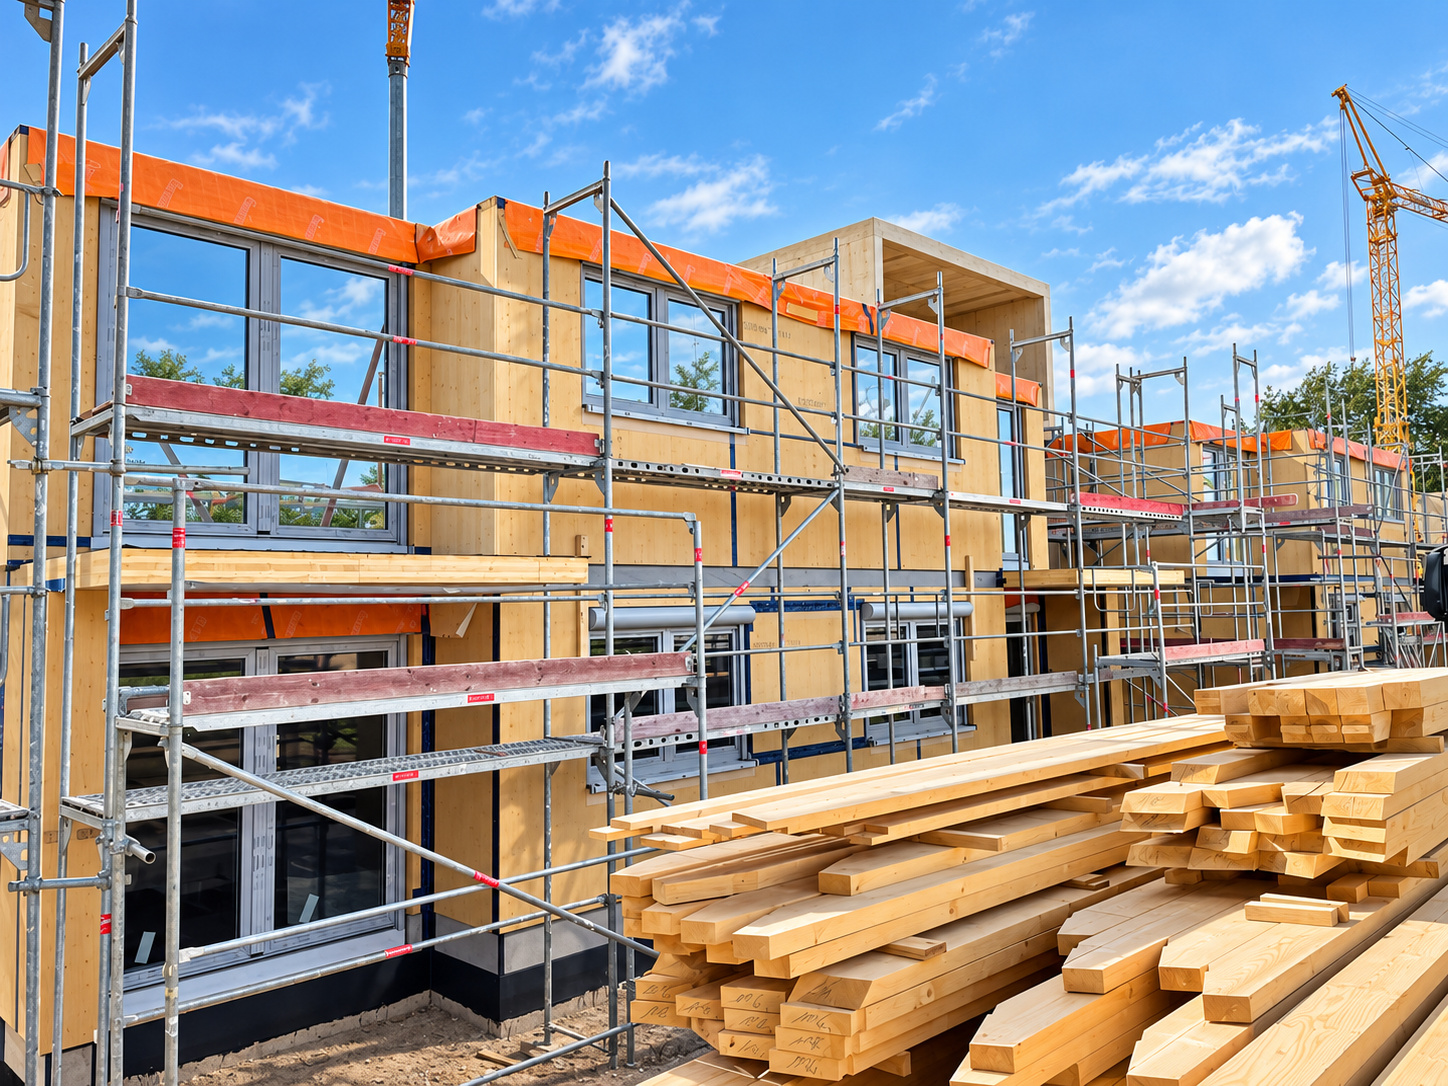
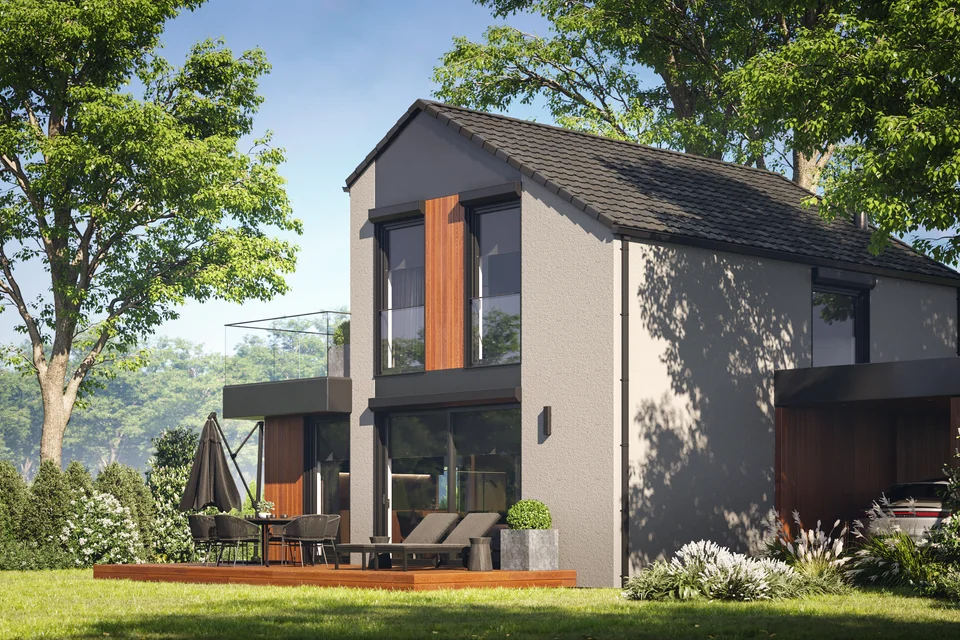
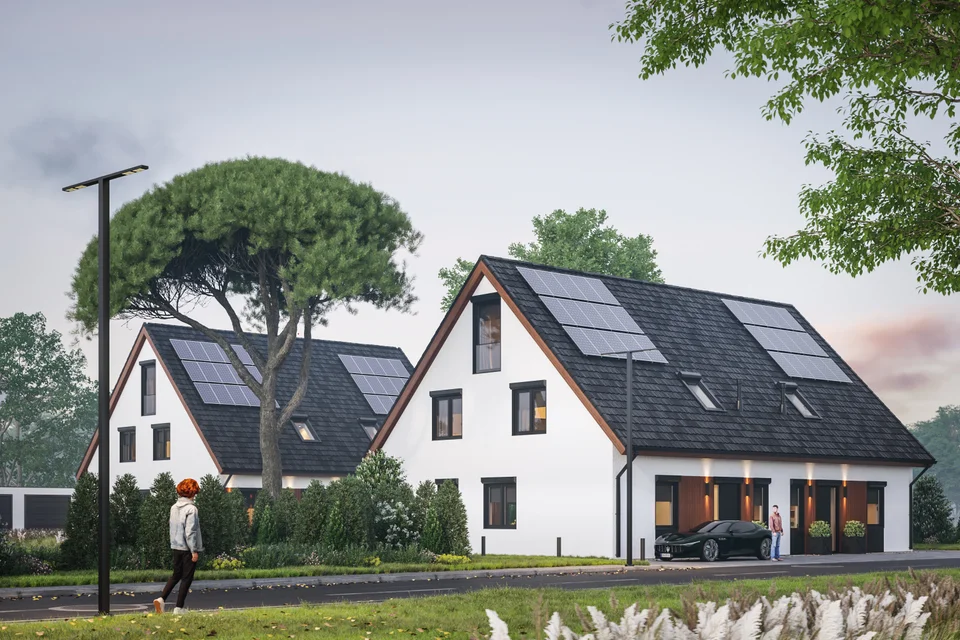
We manufacture wall, floor and roof panels for residential buildings, deliver them to site and install them, including exterior cladding and roofing within the agreed scope.

For contractors, developers and architects. Built with structural timber from our own production.

DesignFor your projectFabrication drawings and structural design are developed for each project, including projects based on your existing drawings.
Our own timberKVH & responsible sourcingWe control our structural timber production and use timber from FSC-certified sources.
PrefabricationPanels from our factoryWall, floor and roof panels are accurately prefabricated at the factory and prepared for site installation.
InstallationDelivery, cladding & roofingWe deliver and install the timber structure. Windows, exterior doors, cladding and roofing form part of the agreed scope.

TIMBER CONSTRUCTION

Timber structures
Design. Manufacture. Deliver. Install.

We manufacture wall, floor and roof panels for individual homes and multi-level residential buildings. From fabrication drawings to site installation, we coordinate the structure, delivery sequence and construction details. Windows, exterior doors, cladding and roofing are provided within the agreed scope.

  • Structural installation
  • Windows & exterior doors
  • Exterior cladding
  • Roof coverings & waterproofing

Supply and installation responsibilities are agreed for each project.

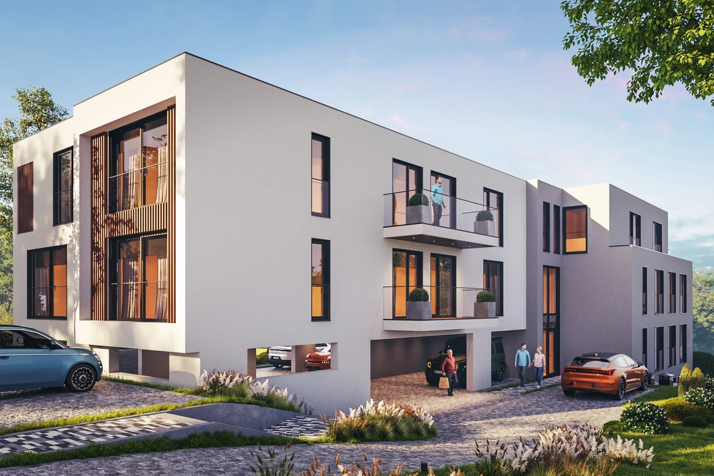
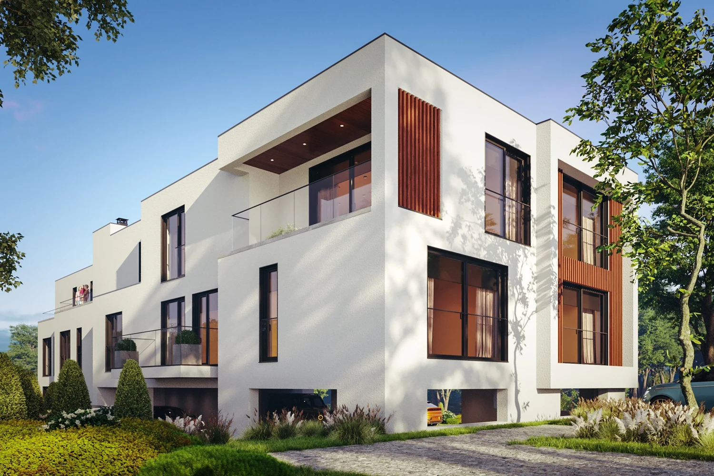
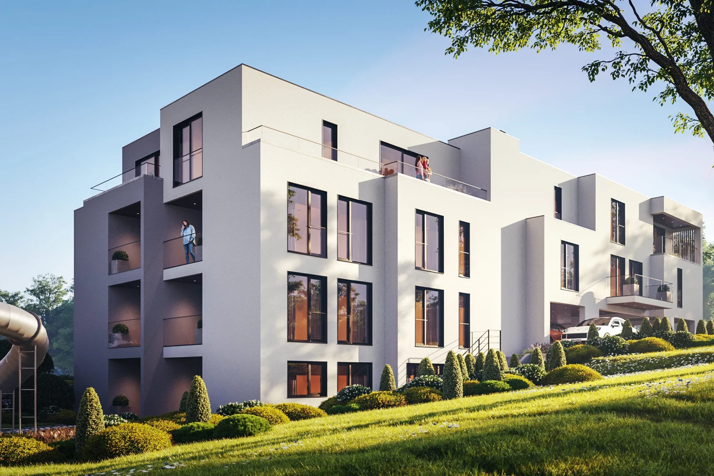
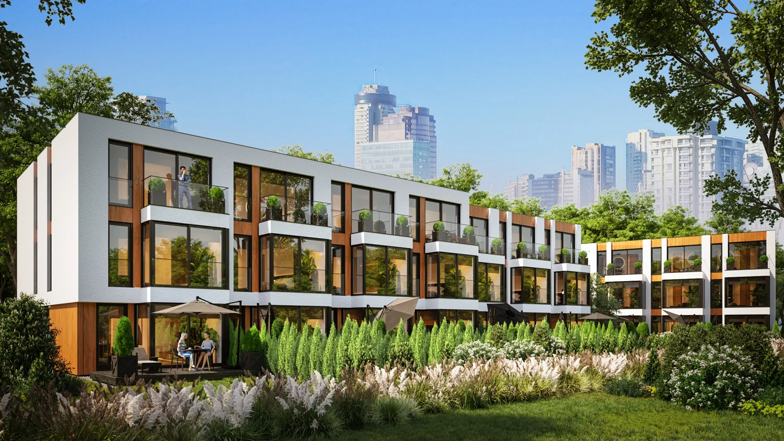
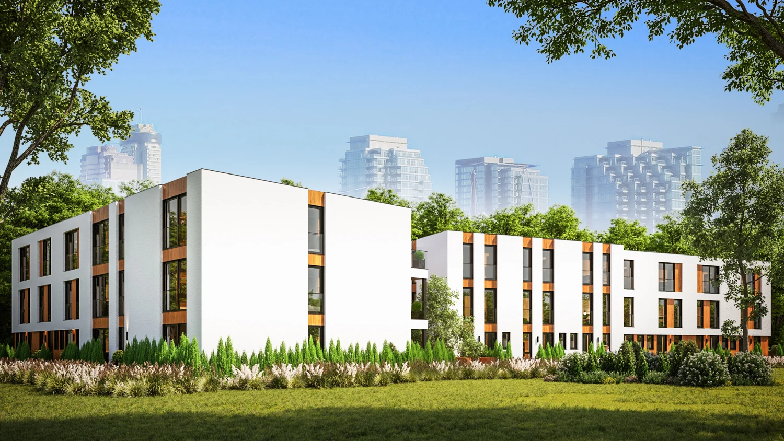
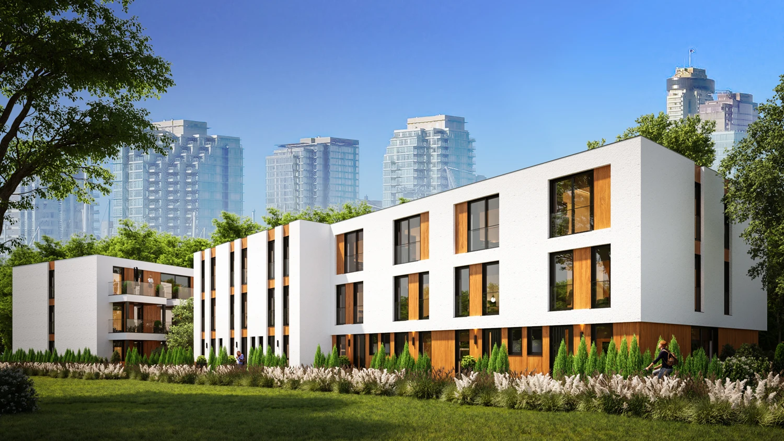
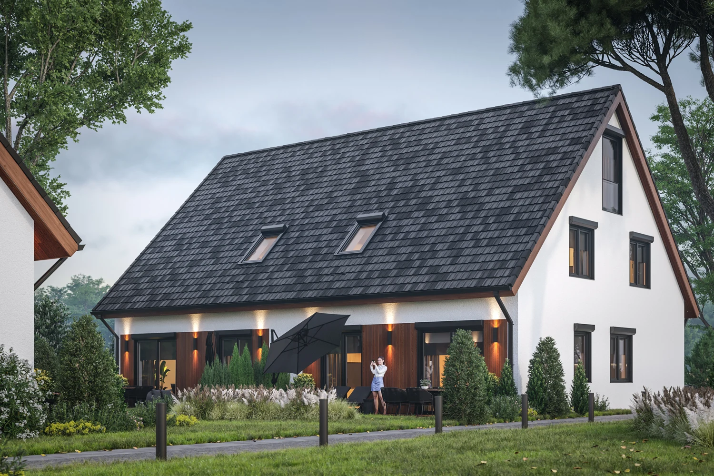
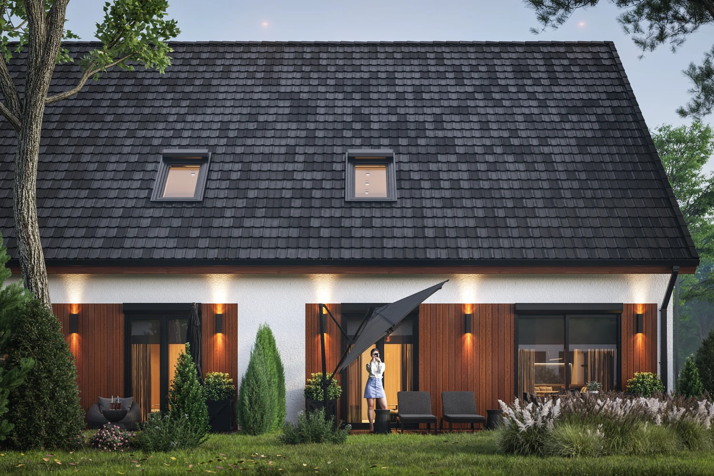
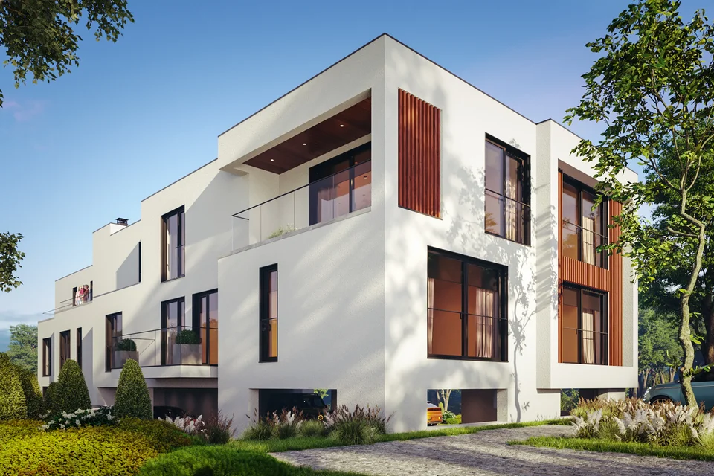
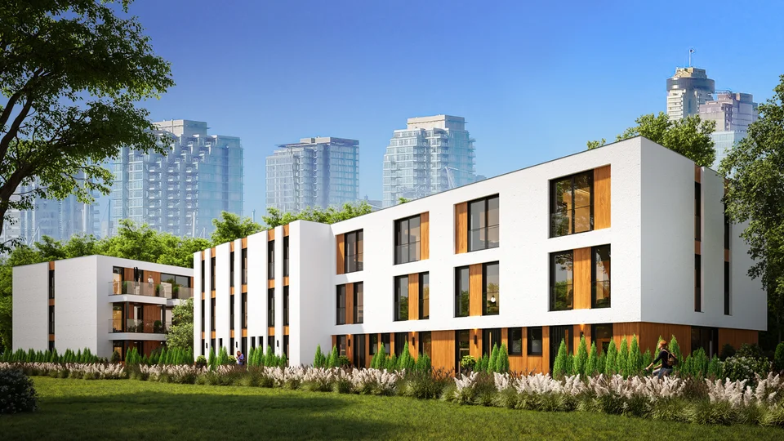
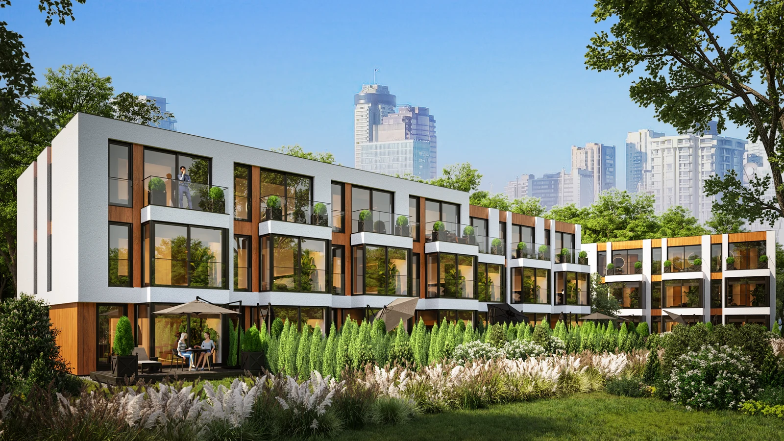
An apartment building with balconies and landscaped grounds
Multi-level residential construction
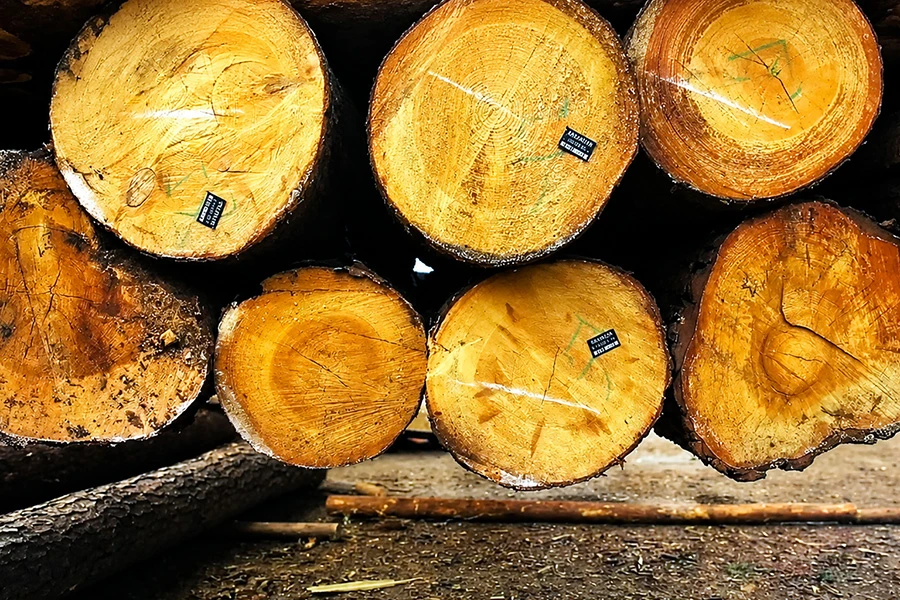
Selected roundwood: stacked logs with visible growth rings
The material behind our structures

OUR OWN TIMBER PROCESSING

Our own timber.
Quality from the start.

We produce the structural timber used in our panels. Material quality and machining accuracy are checked before wall-panel production begins.

  • Solid structural timber · KVH
  • Timber from FSC-certified sources
Wood residues have a use, too.

At our BioPel facility we process the wood residues from our production, making use of timber-processing by-products.

MANUFACTURING

Precisely designed.
Digitally manufactured.

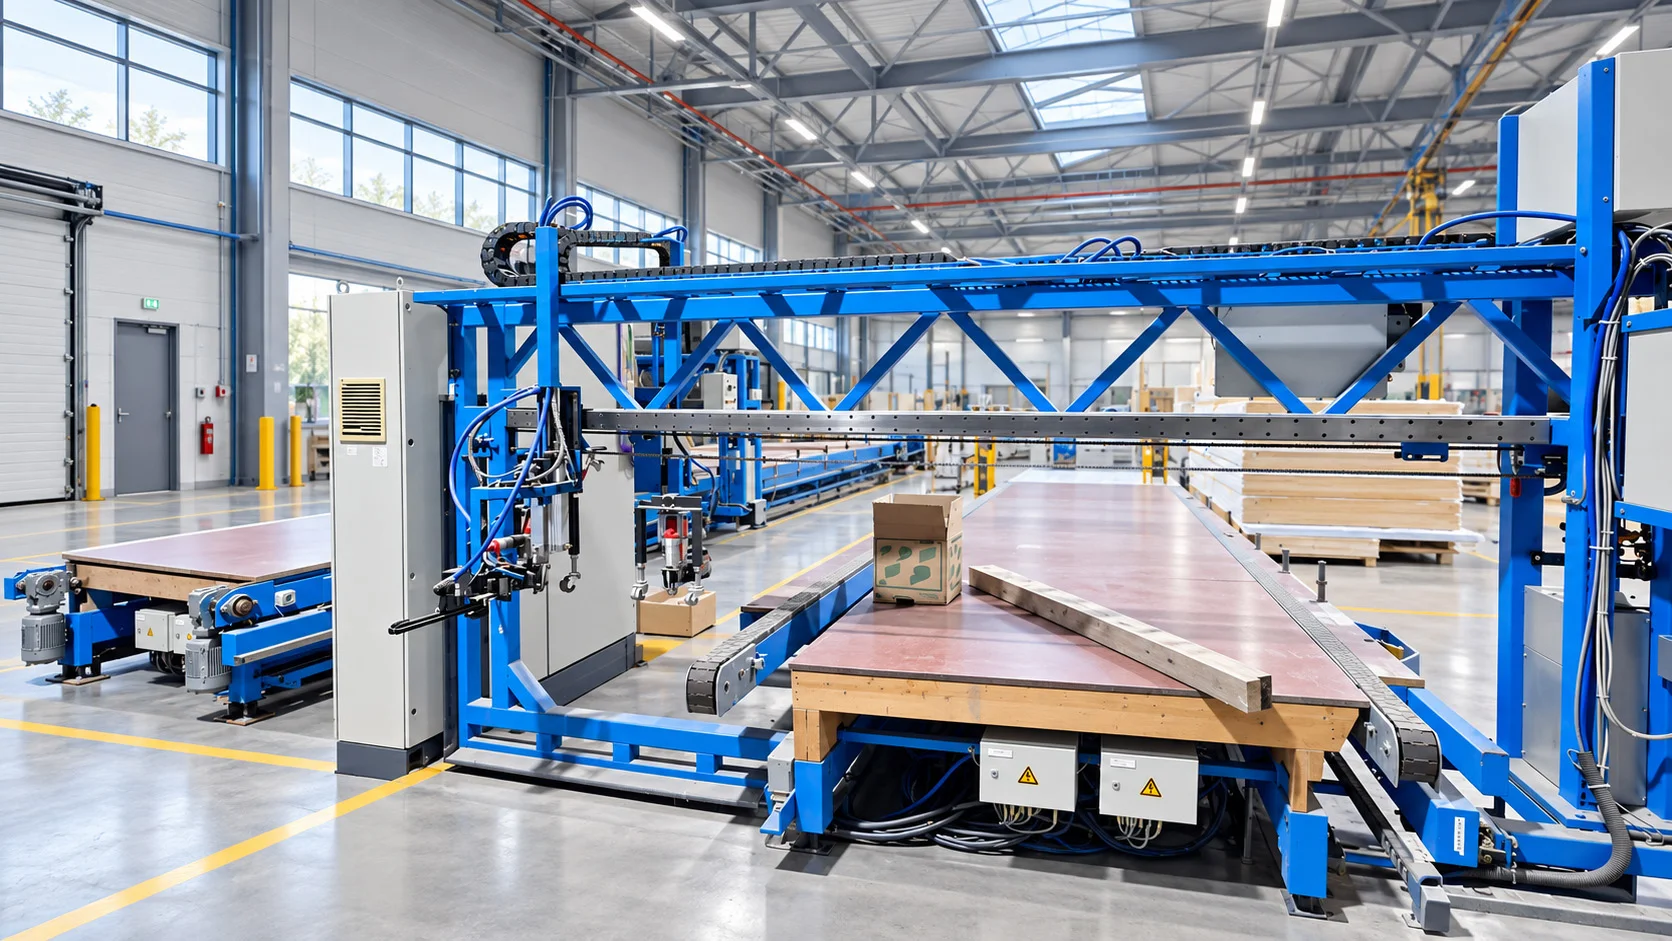
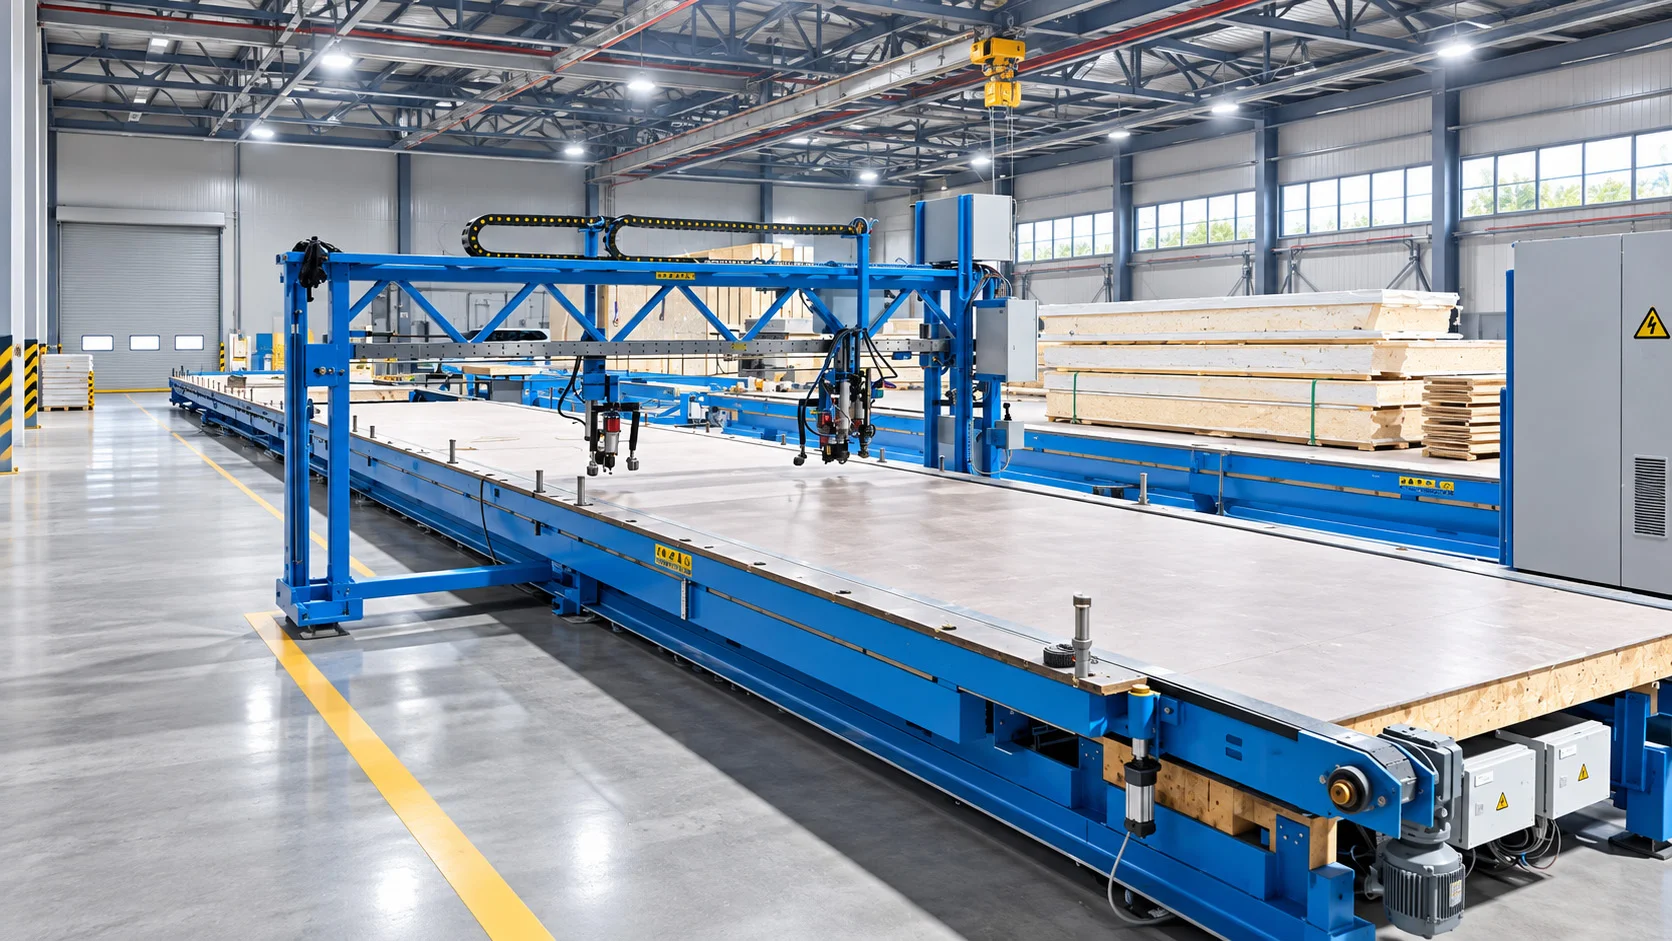
Fabrication drawings and structural design guide our manufacturing. CNC-controlled machinery turns the specified geometry into accurately machined timber components.

Detailed fabrication drawings

Component geometry, openings and connection details are resolved before production, coordinating the structure, panel build-up and installation sequence.

Structural engineering for timber

Member sizes, spans and connections are designed for each structure. Design loads and support conditions are coordinated with the project team.

CNC machining

Digital machine control enables accurate, repeatable machining. Dimensions and connection details follow the approved fabrication drawings.

Digitally controlled timber-processing equipment with a work surface and timber strip at the factory
Machine processing at the factory
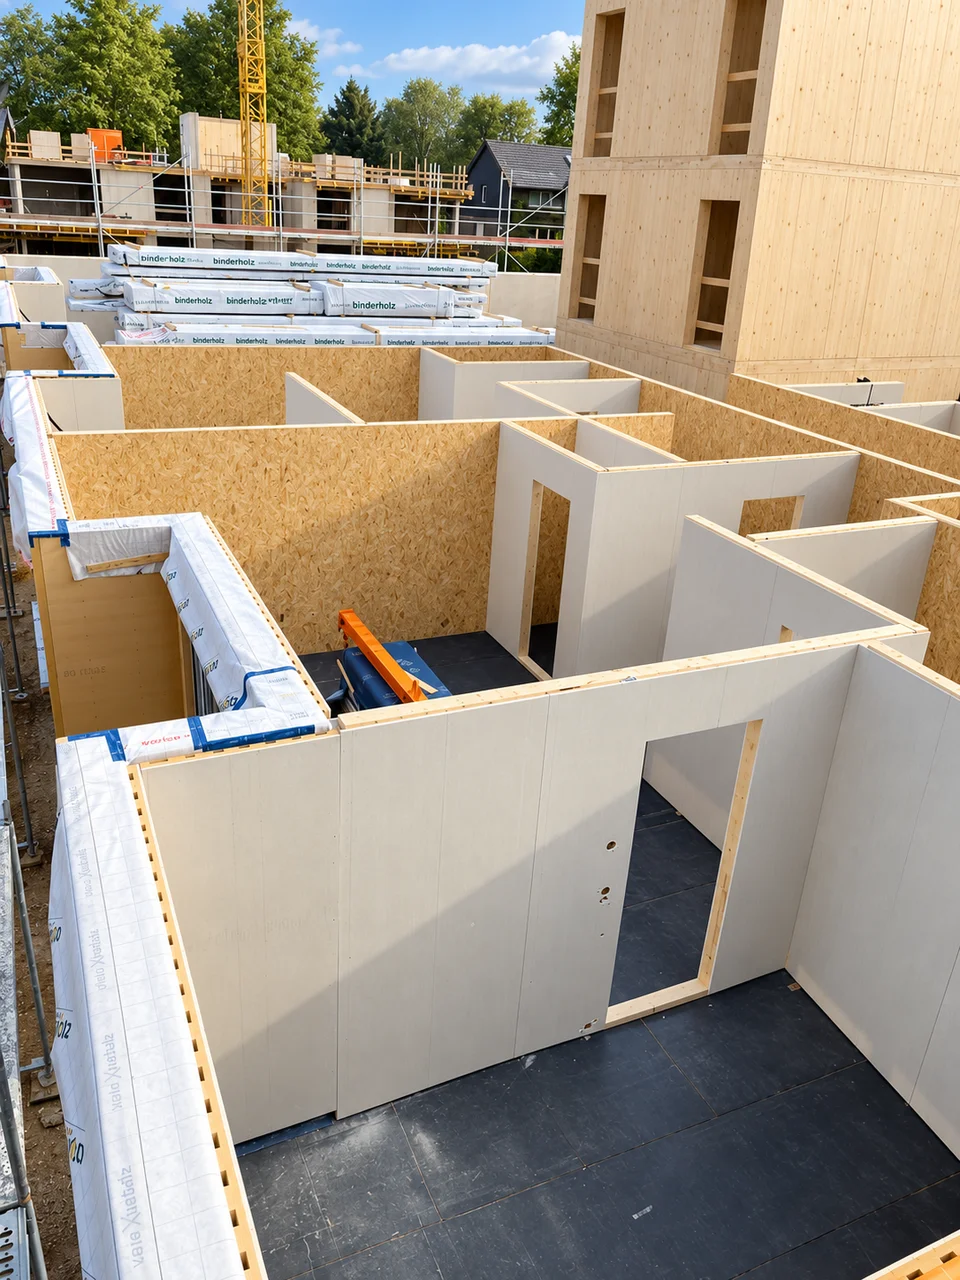
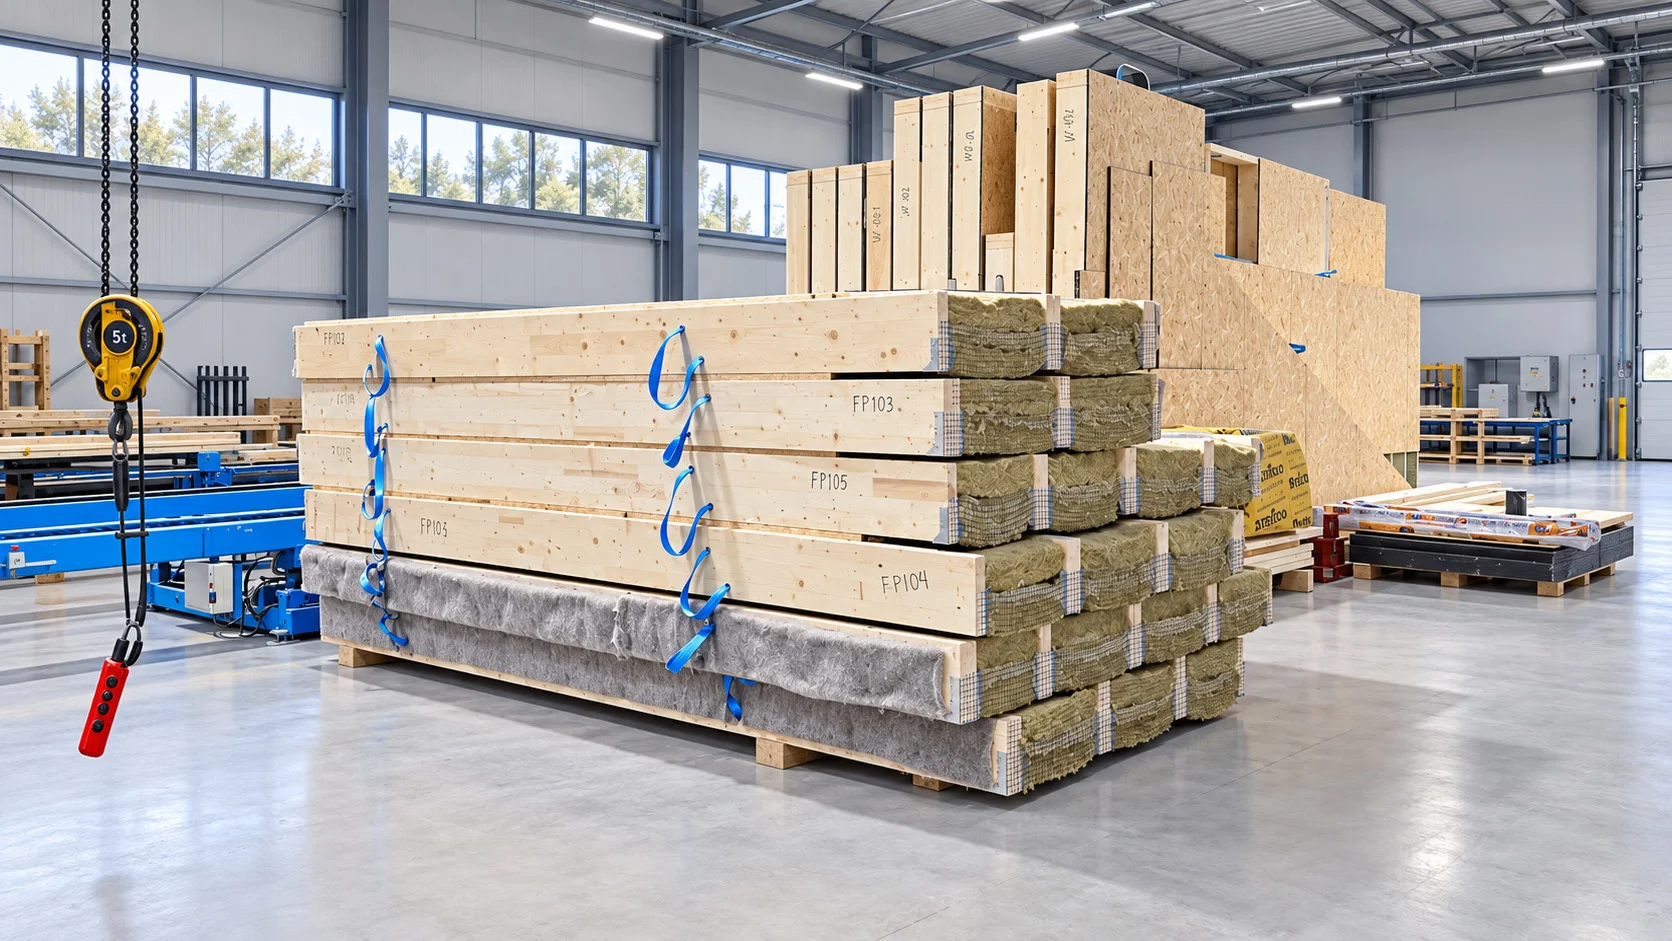
Prefabricated insulated timber components and wall panels at the factory
Prefabricated timber panels

PANELS & ROOF TRUSSES

Prepared in the factory.
Built for site installation.

We manufacture wall, floor and roof panels, together with roof trusses using MiTek metal connector plates. Panel build-ups and the extent of prefabrication depend on the project and agreed supply scope.

Walls, floors and roofs

Framing, insulation and sheathing are assembled into prefabricated panels. Windows, exterior doors and other components can be fitted at the factory to the agreed level of completion.

Roof trusses with MiTek connectors

Pressed-in MiTek metal connector plates join the timber members at the truss joints. Truss geometry, member sizes and connections are engineered for each project.

Ready for delivery and installation

Completed panels are prepared for transport and installation. Panel dimensions, delivery order and site access are coordinated with the installation sequence.

Thermal performance & sustainabilityGerman and French project requirementsView panel build-ups and design requirements

DELIVERY & INSTALLATION

Prepared in the factory.
Installed efficiently on site.

Accurate CNC machining and prefabricated panels reduce on-site adjustments and assembly work. Most windows are installed at the factory.

  1. Delivered in installation order

    Prepared panels arrive by truck in the sequence required for installation.

  2. Installed on prepared foundations

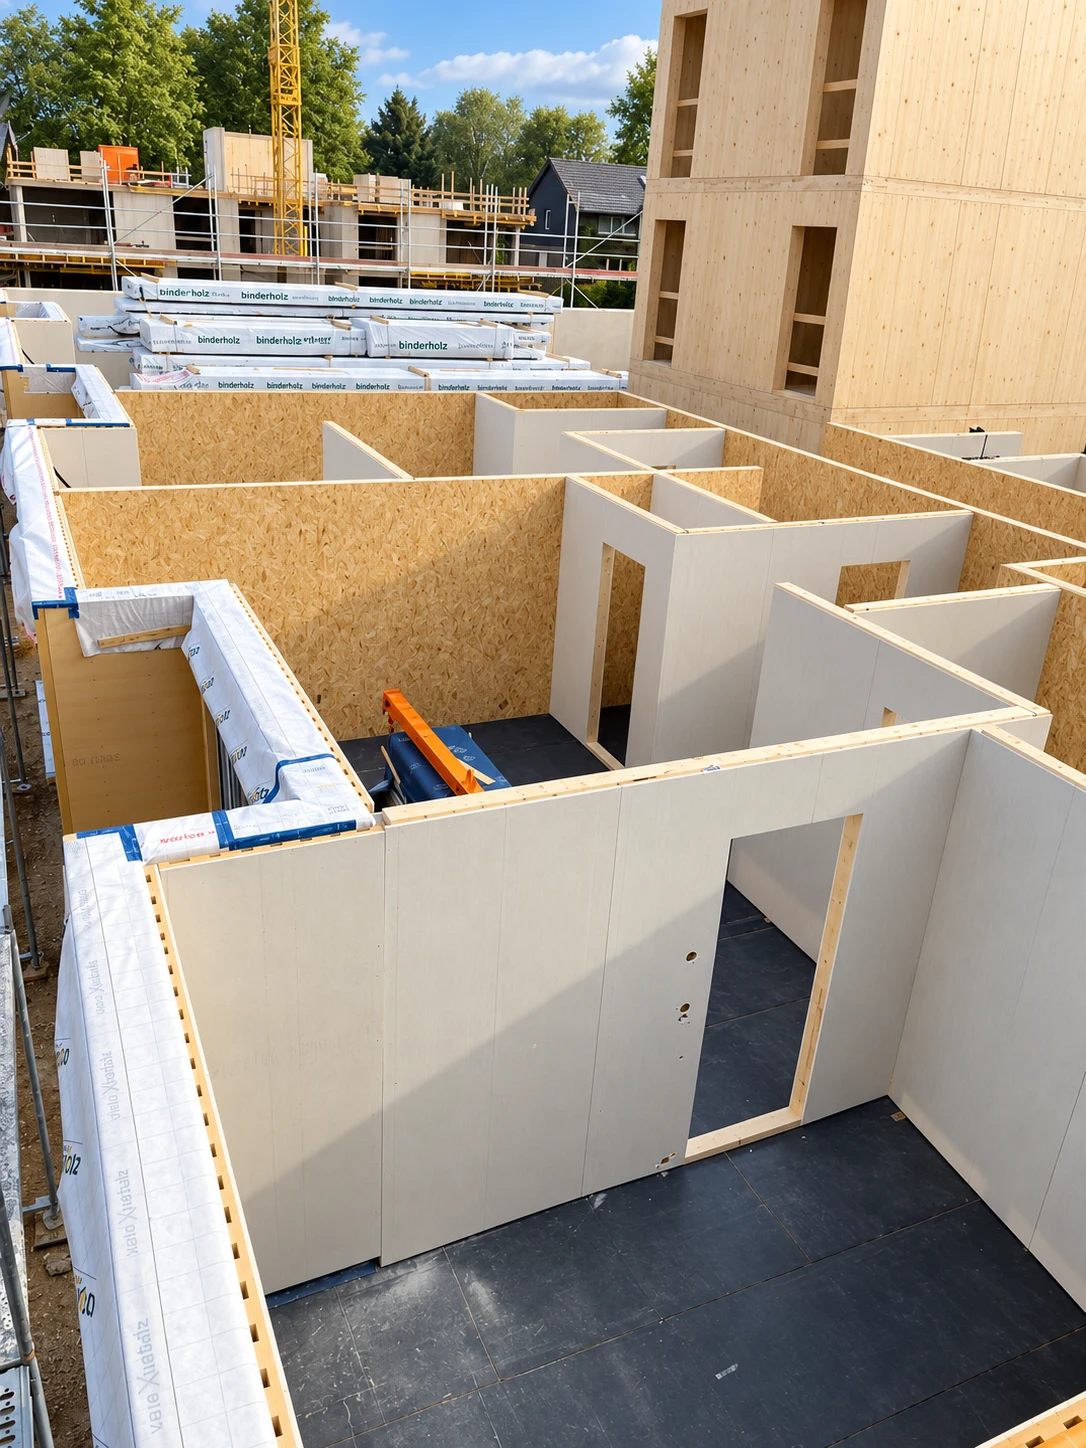
    We erect the timber structure on foundations completed by others. Prefabricated wall and floor panels are positioned by crane and connected to the approved details.

  3. Roof structure & roof assembly

    We install the roof structure, using prefabricated trusses where specified, together with the agreed roof covering or waterproofing system.

  4. Exterior cladding & rainwater drainage

    Cladding, remaining windows and exterior doors, gutters and downpipes: we complete the exterior work included in the agreed scope.

Ready for airtightness testing.
Prefabricated timber wall panels on site with a crane in the background
Installing prefabricated timber panels

TECHNOLOGY

Considered panel build-ups.
Materials to suit the project.

German and French project requirements

For German projects, we coordinate panel thermal performance with the targeted Effizienzhaus 40 or 55 building standard. For projects in France, panel requirements follow the whole-building RE2020 design.

Timber from FSC-certified sources can support the QNG requirements for responsible material sourcing. Energy performance, RE2020 compliance and QNG certification require assessment of the whole building. These European schemes do not establish compliance in the US, Canada or the UK.
Stone wool, wood fibre or cellulose

Our standard insulation is basalt-based stone wool. Options include wood-fibre insulation, such as STEICO products, blown-in cellulose and other suitable materials. Insulation type and thickness follow the building-physics design and project requirements.

CLT components or complete structural systems

Cross-laminated timber (CLT) consists of layers of timber bonded with their grain running in alternating directions. Subject to the design, these solid panels can form individual walls, floors and roofs or a complete structural system, including combinations with light-frame construction.

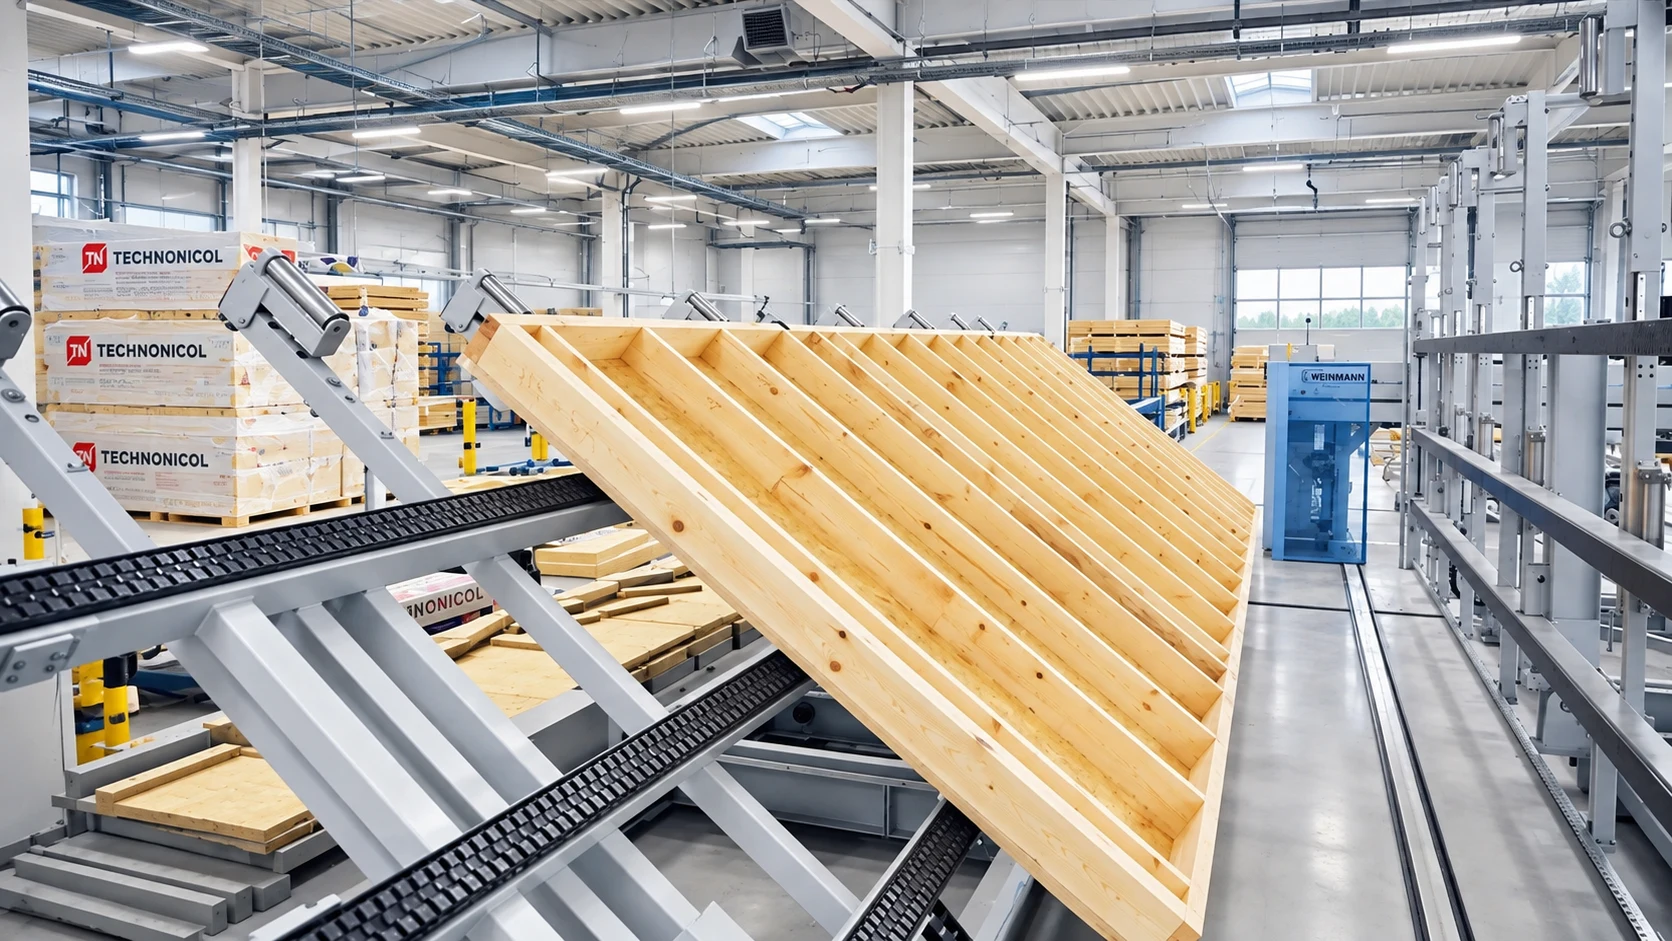
A timber wall panel on a tilting production table at the factory The production line with its processing bridge and assembly area
Panel production at the factory

PROTECTION THROUGHOUT THE ASSEMBLY

Acoustic performance

Coordinated layers, insulation and acoustically separated connections help control airborne and impact sound. Performance depends on the complete assembly, including its junctions.

Fire performance

Member sizes, protective linings and connections are designed for the required fire-resistance period. Building use, classification and the project fire strategy determine the requirements.

Moisture & weather protection

Vapour-control layers, airtight junctions and external wind- and rain-resistant layers work together to protect the assembly. Roof and base waterproofing details are designed for their exposure conditions.

Designed for the project location.
Verified for each project.

For German projects, design and construction follow the applicable DIN and EN standards, locally adopted editions and National Annexes. Projects in the US, Canada and the UK need assessment against the requirements at the building location, with project-specific engineering and approvals agreed before manufacture.

  • Eurocode 5 · DIN EN 1995-1-1 / -1-2Timber structural design, including fire design
  • DIN 4108 · Parts 3 and 7Moisture control and airtightness; thermal protection under the DIN 4108 series
  • DIN 4109 · DIN 68800Building acoustics and protection of timber components

EXPERIENCE · SINCE 2016

From raw timber
to site installation.

Founded in 2016, WOOD TRUCK brings together structural timber processing, panel manufacturing and site installation. We consider materials, structural design and construction as one coordinated process.

Building experience in Ukraine

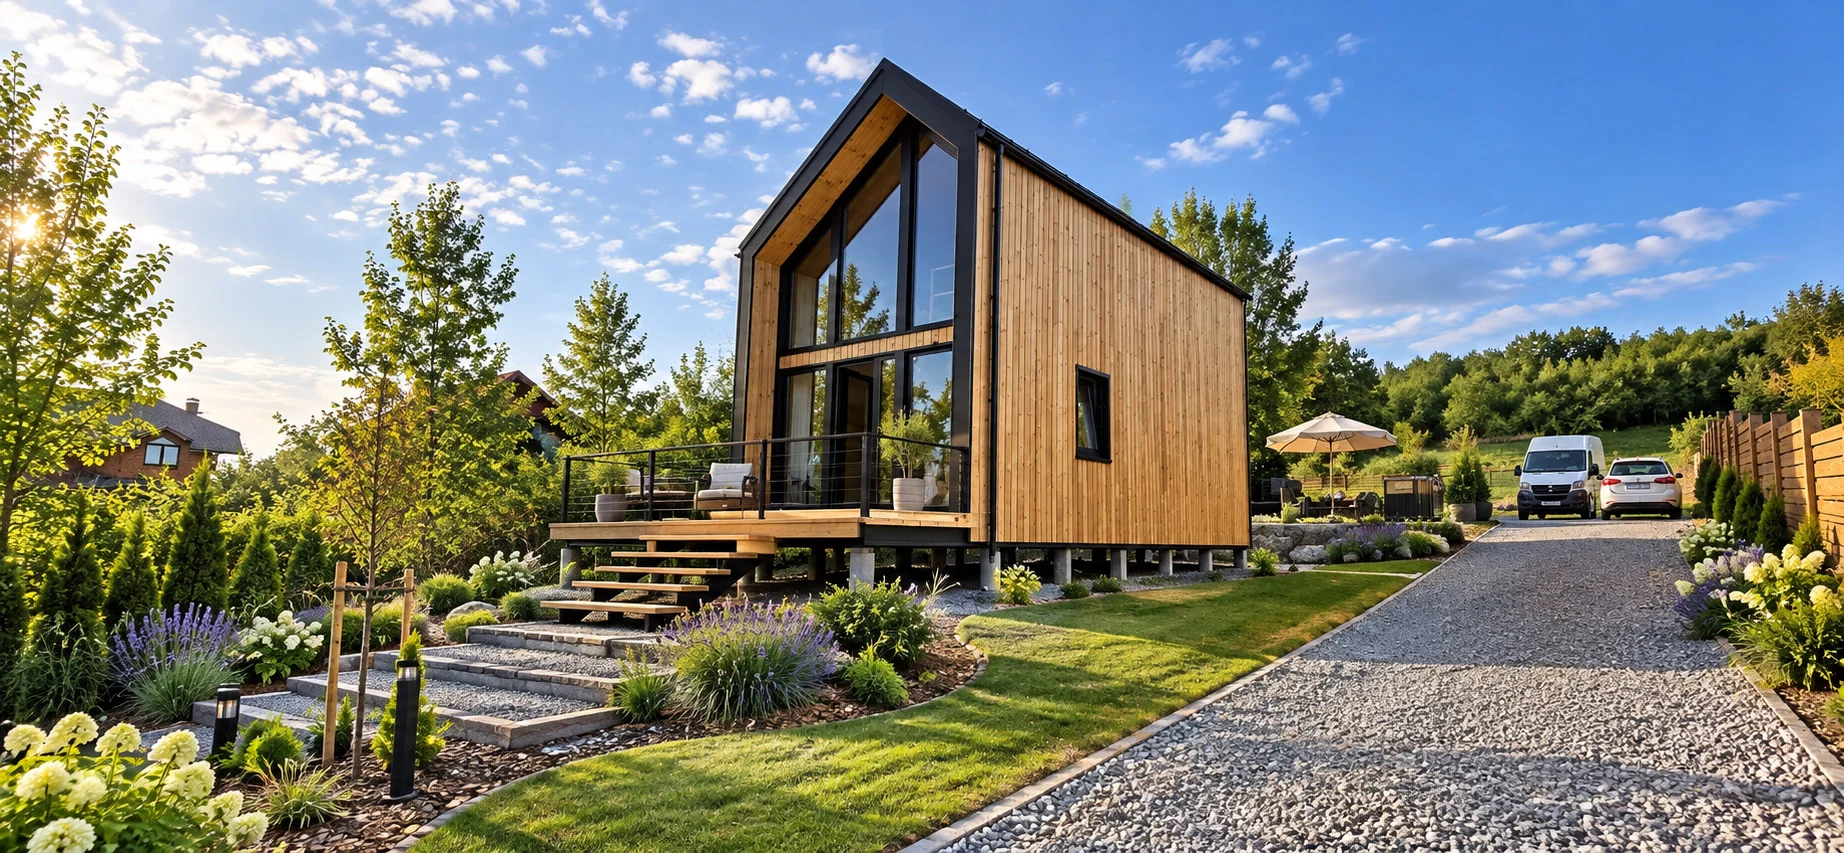
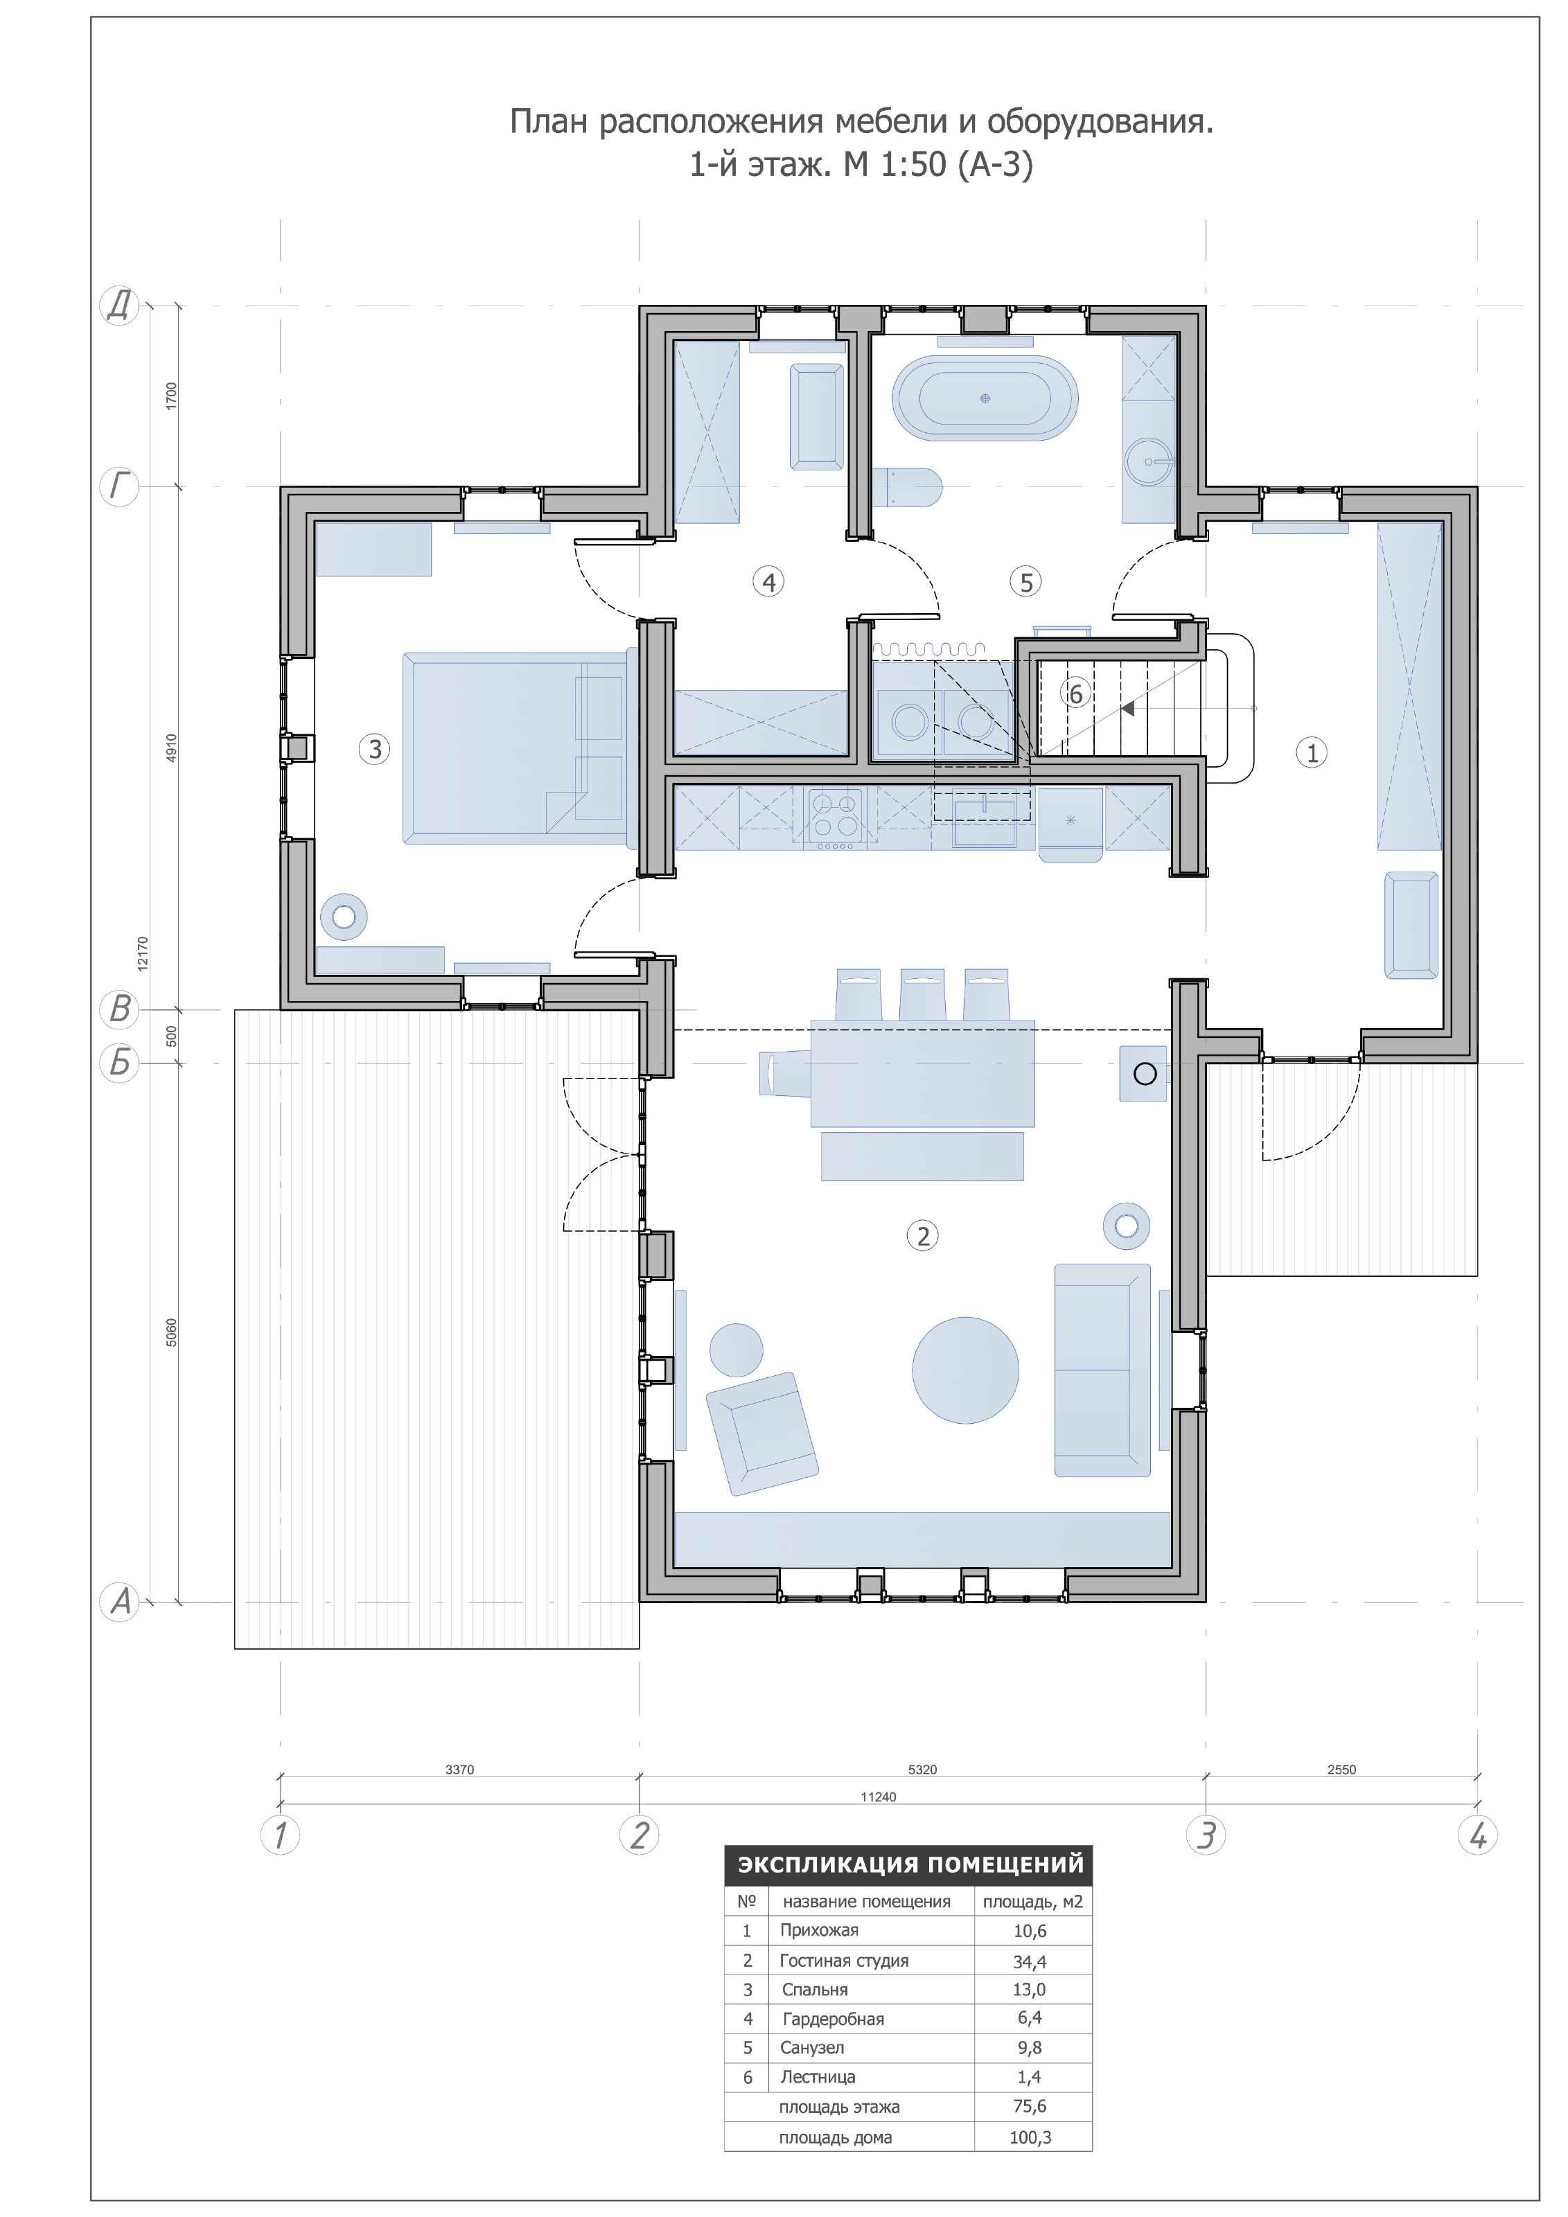
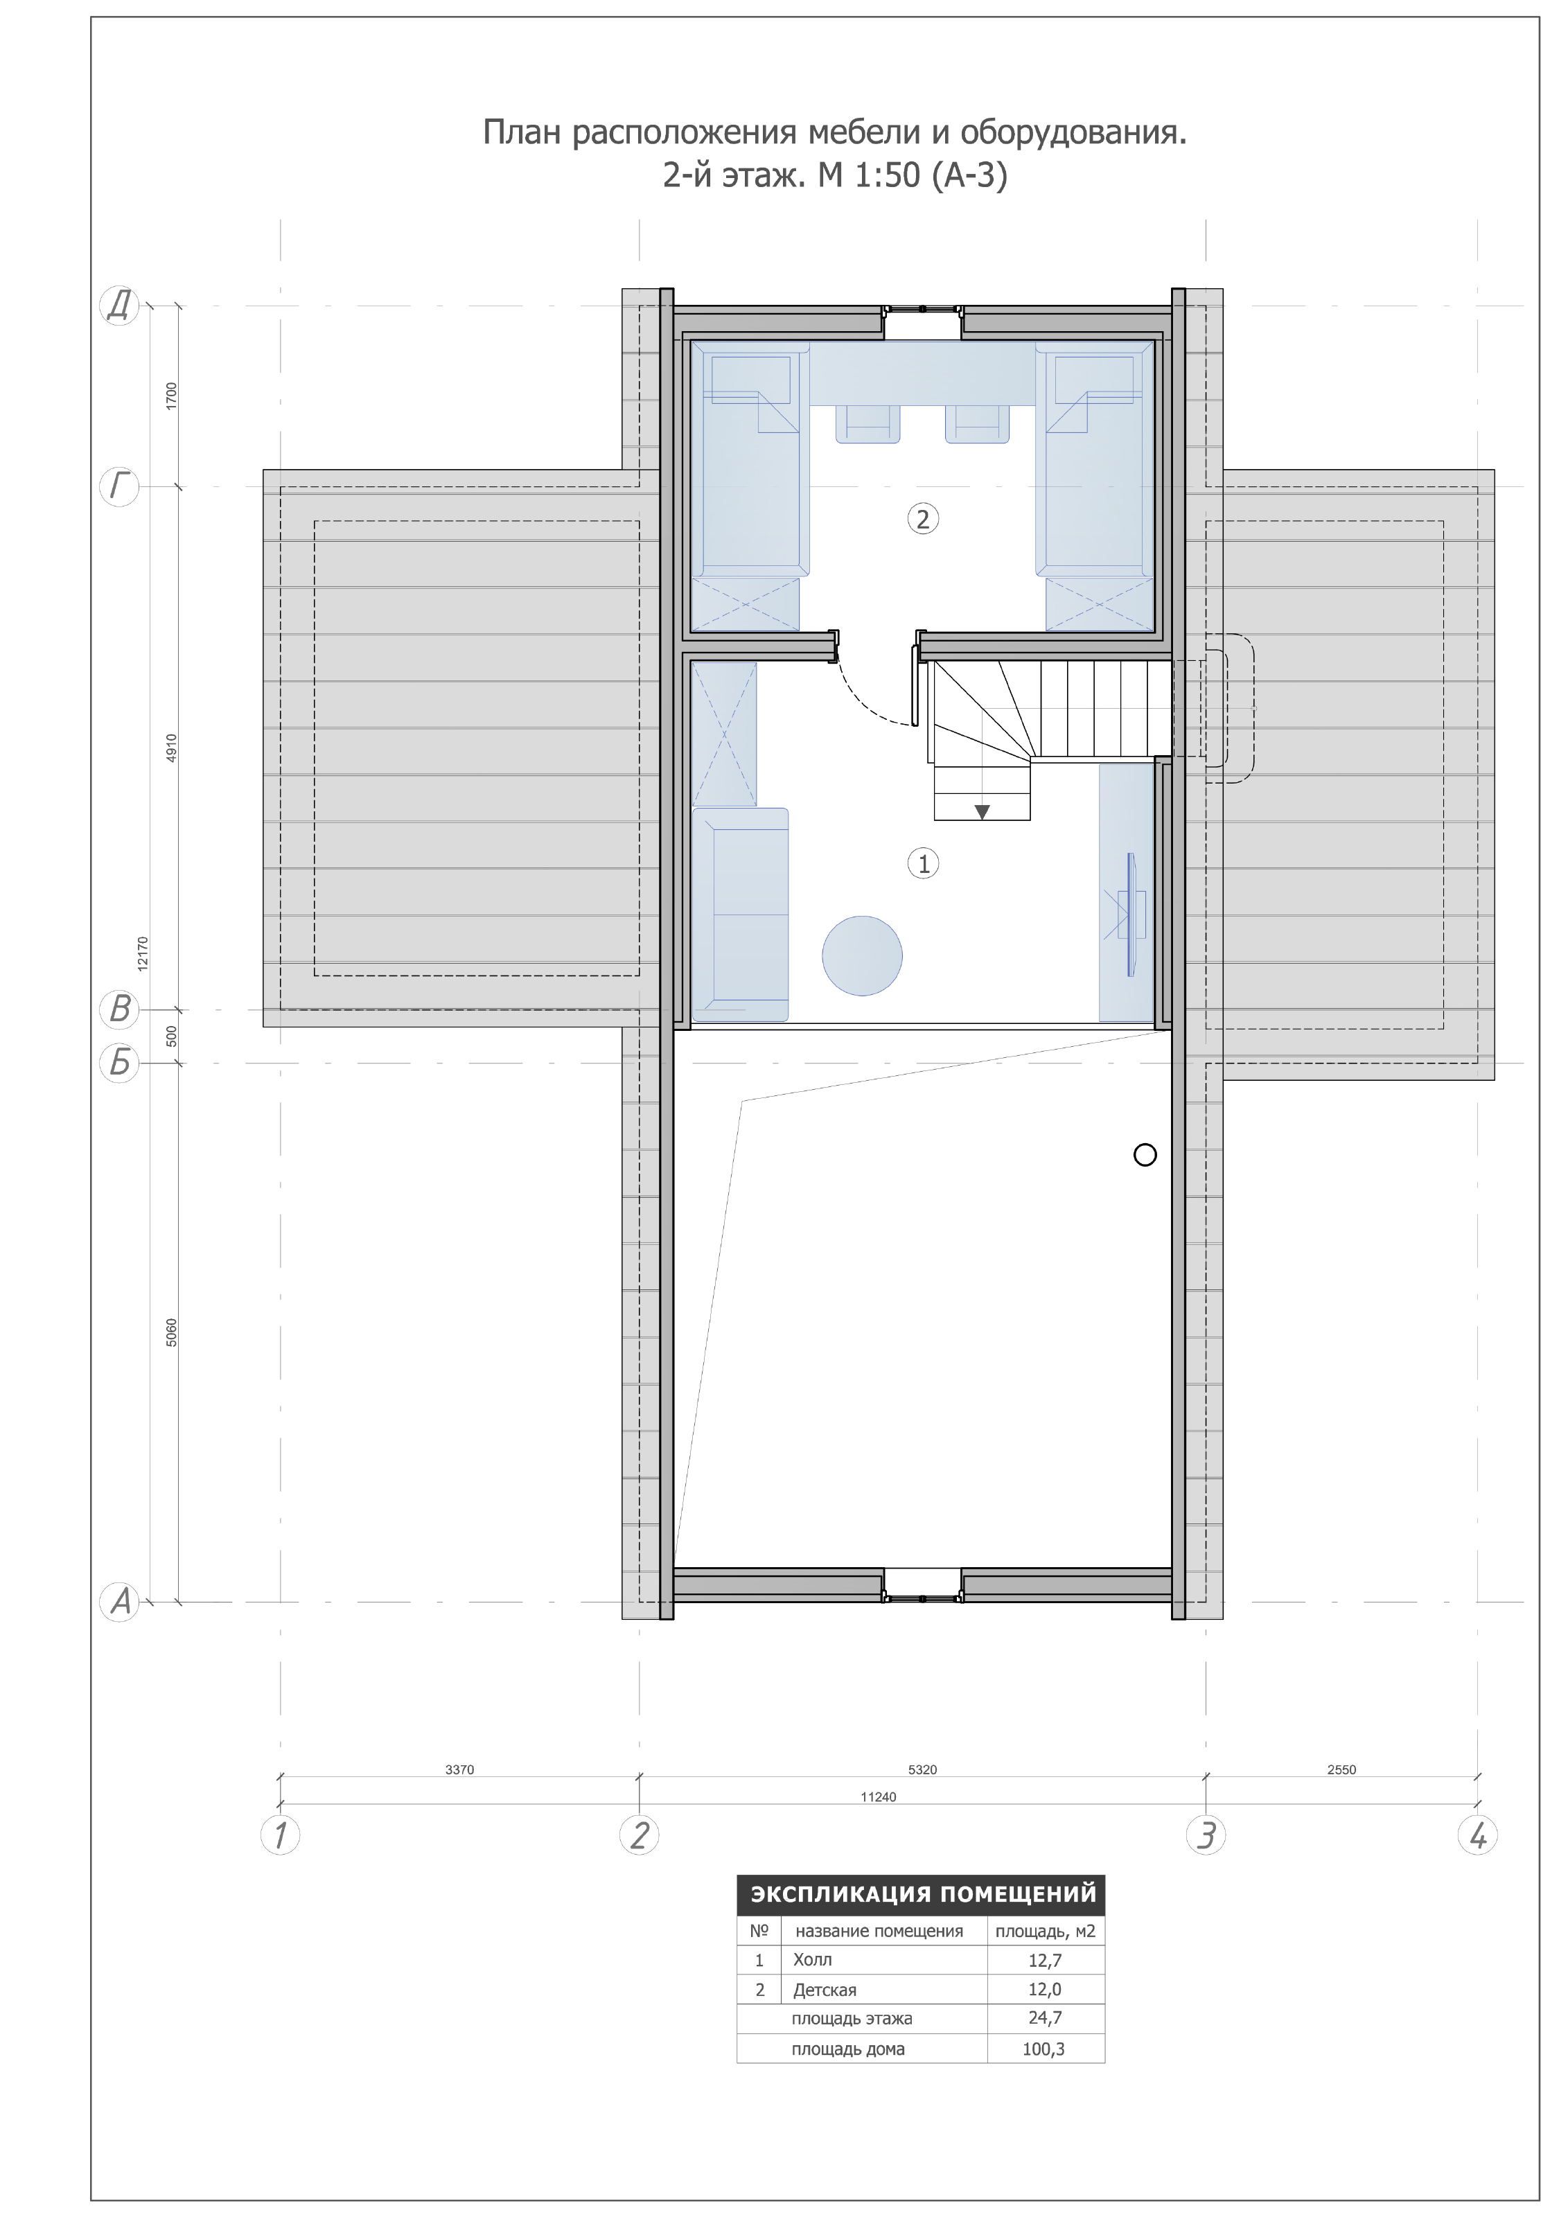
We have experience constructing timber buildings in Ukraine. The display home we built at our premises demonstrates the process from factory-made panels to a completed building.

Structures supplied to Germany and Canada

Our delivery experience extends beyond Ukraine: we have supplied timber structures to Germany and Canada, coordinating components and preparing them for transport and installation.

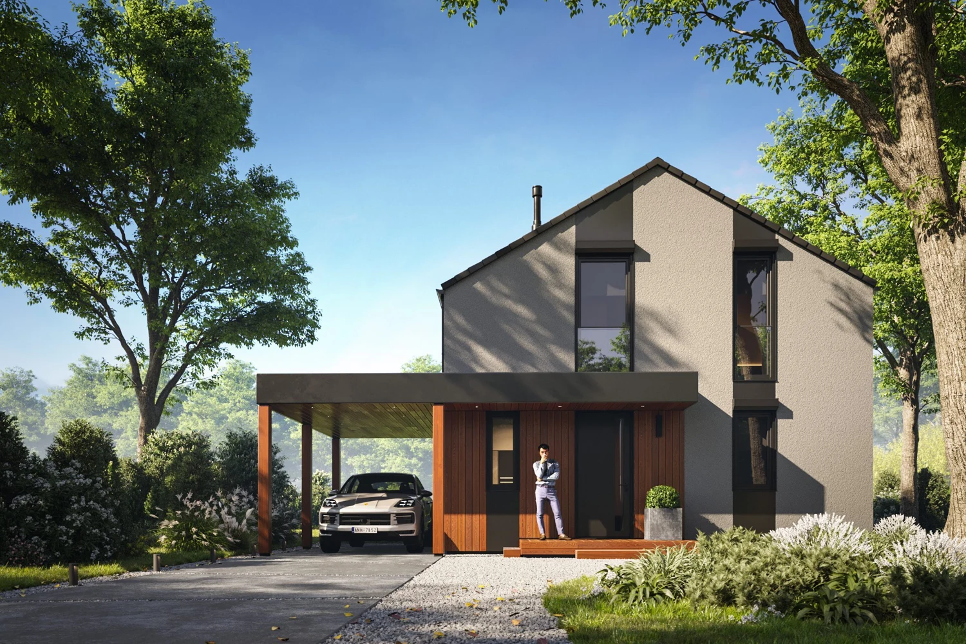
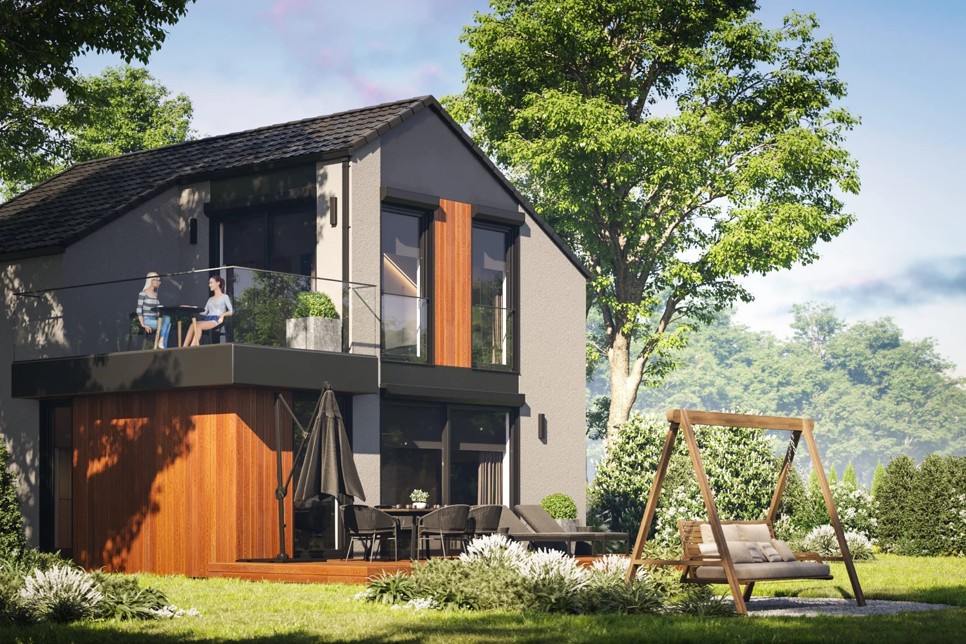
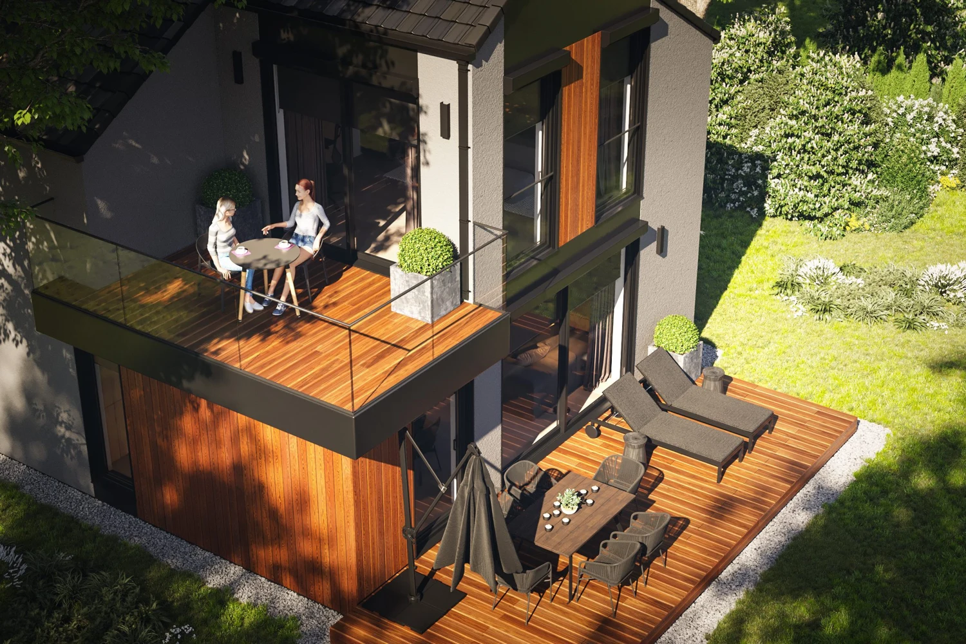
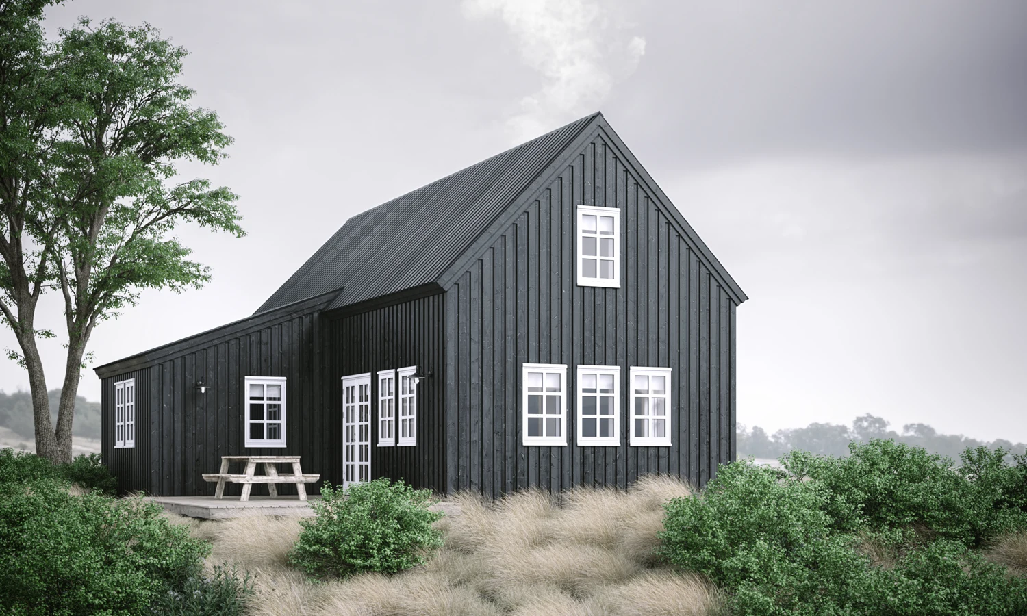
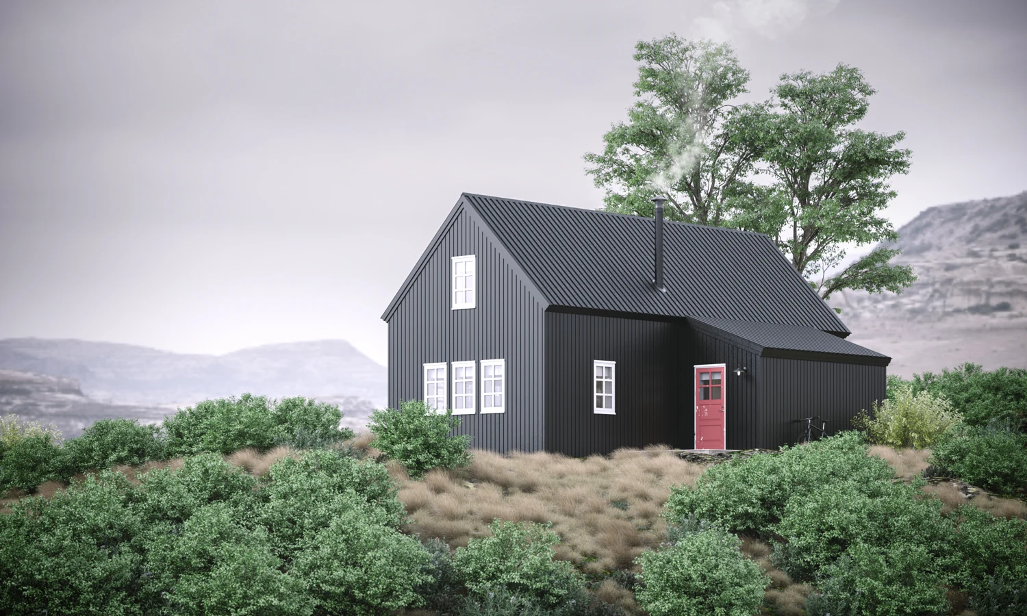
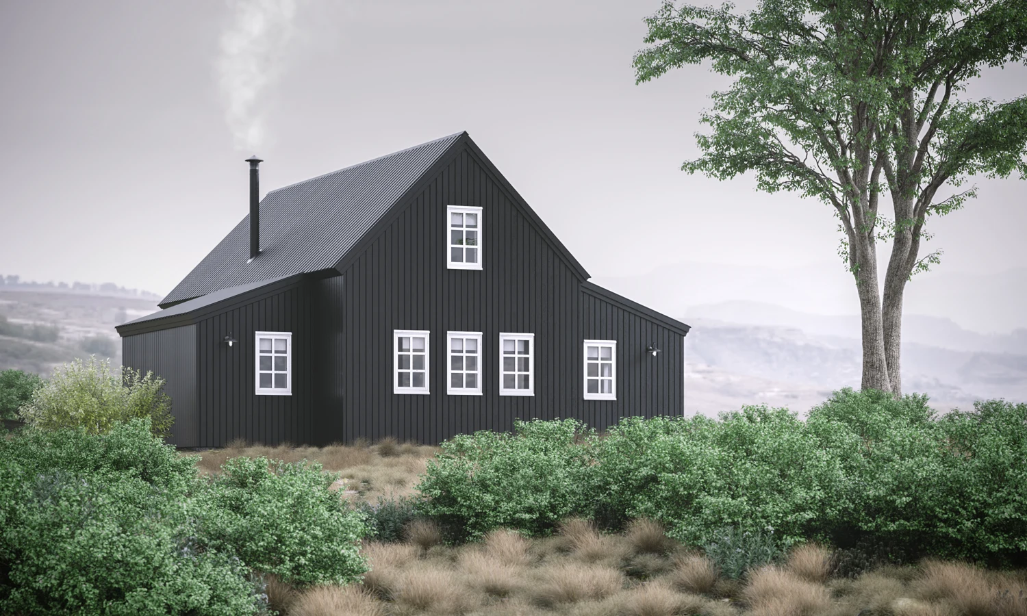
Our display home with timber cladding, a glazed gable and terrace at our premises
Our display home at our premises

PROJECT EXAMPLES

Projects & indicative costs

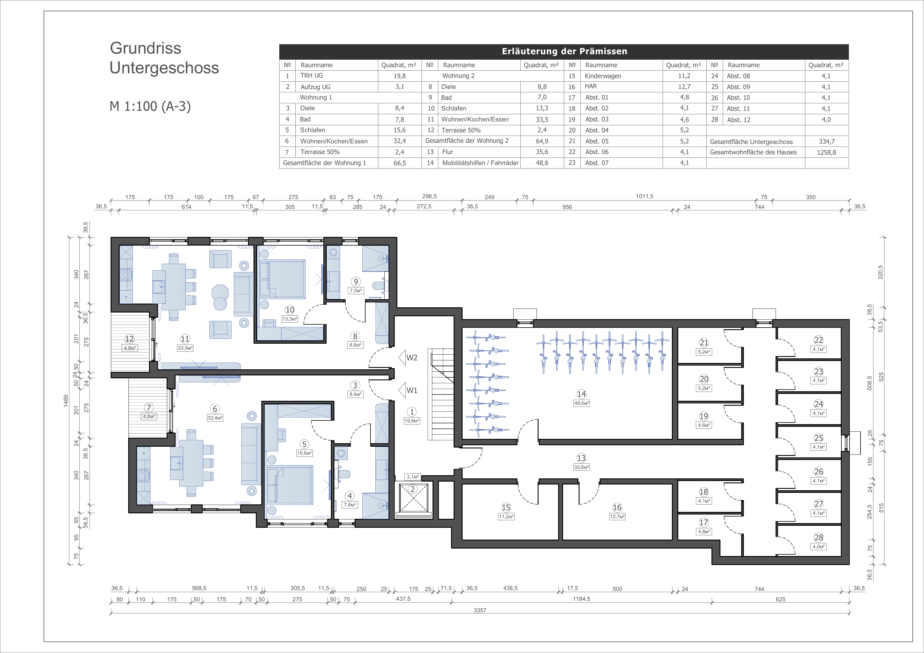
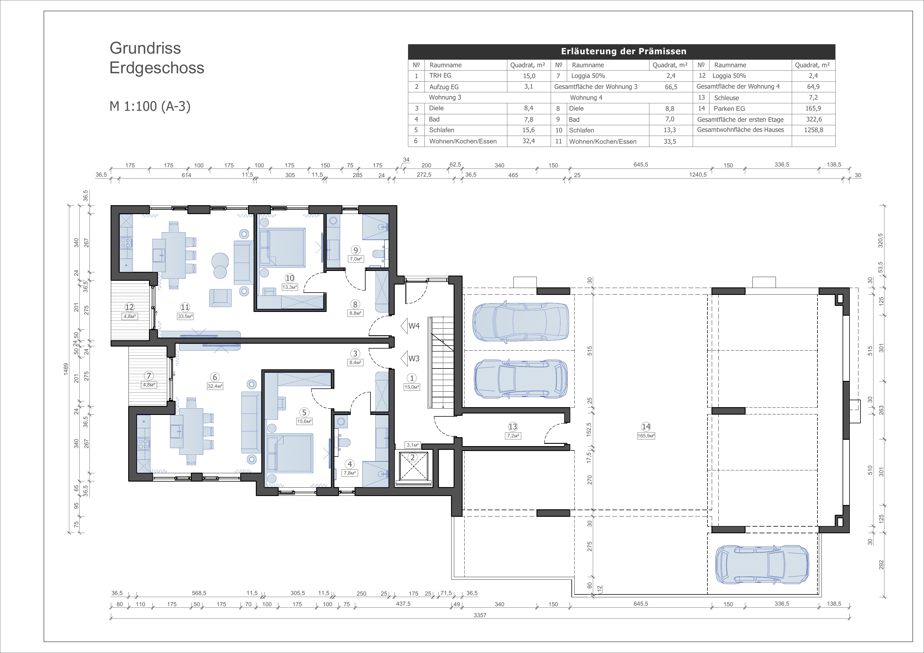
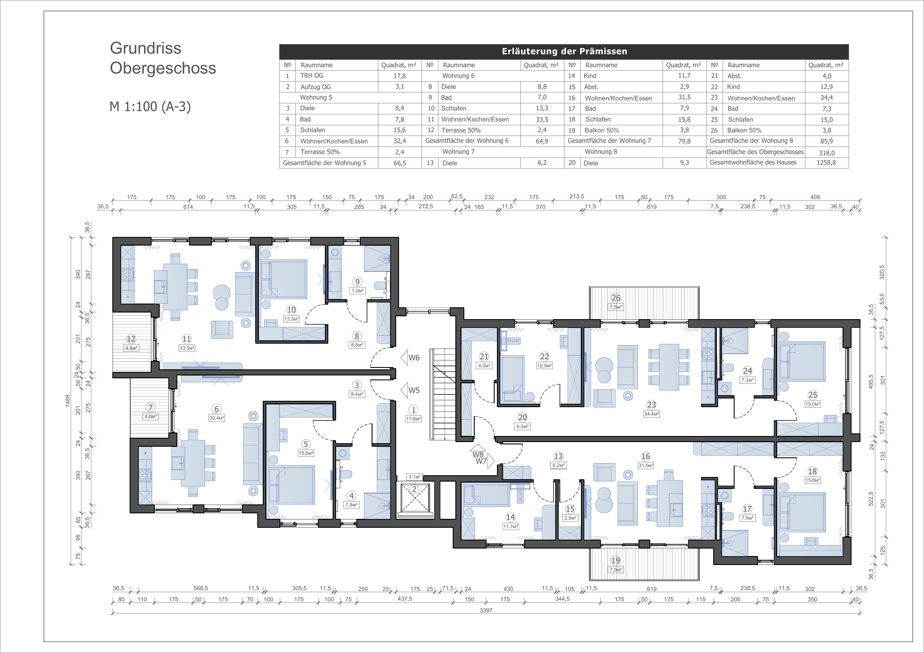
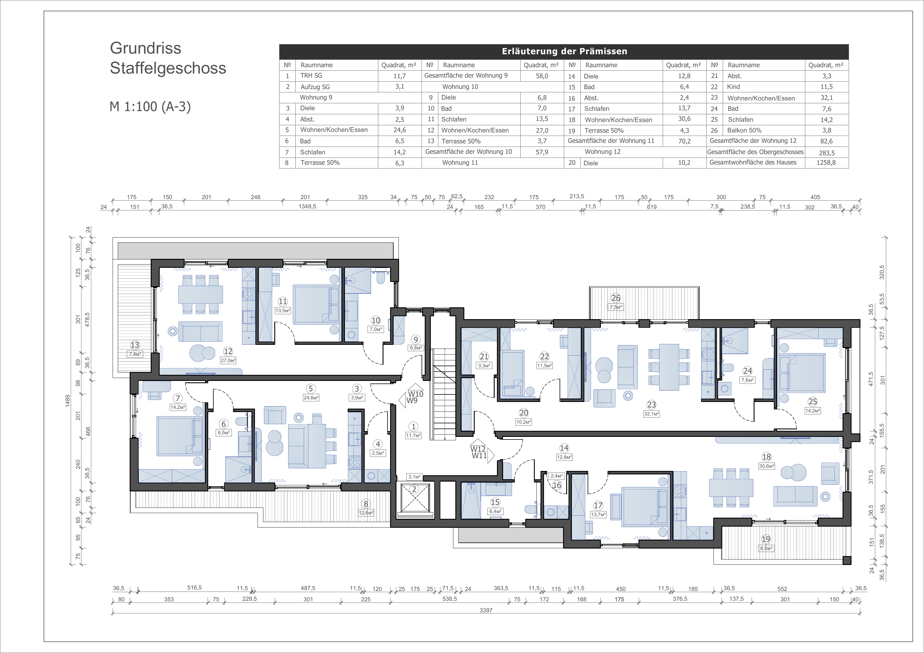
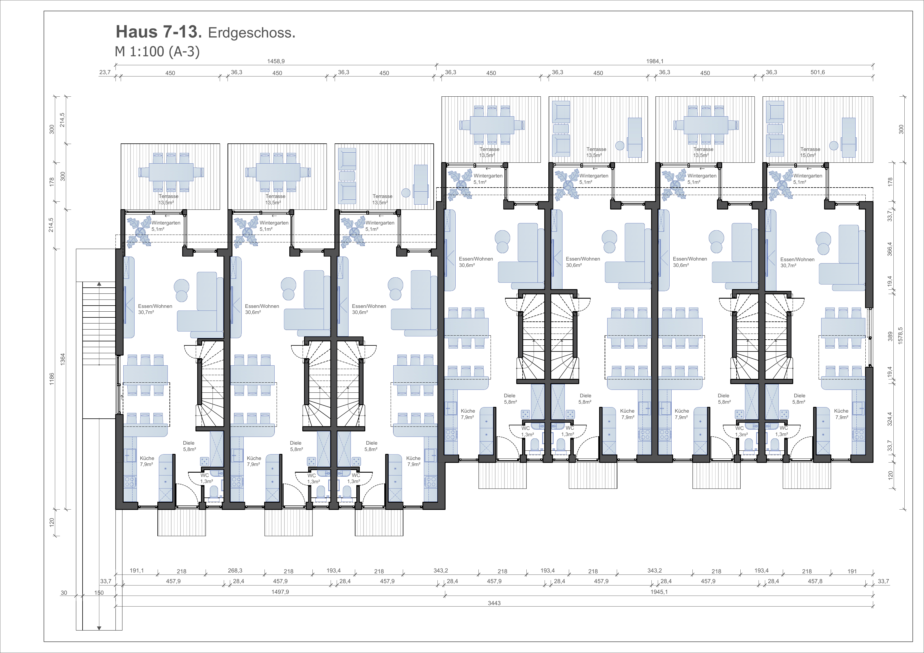
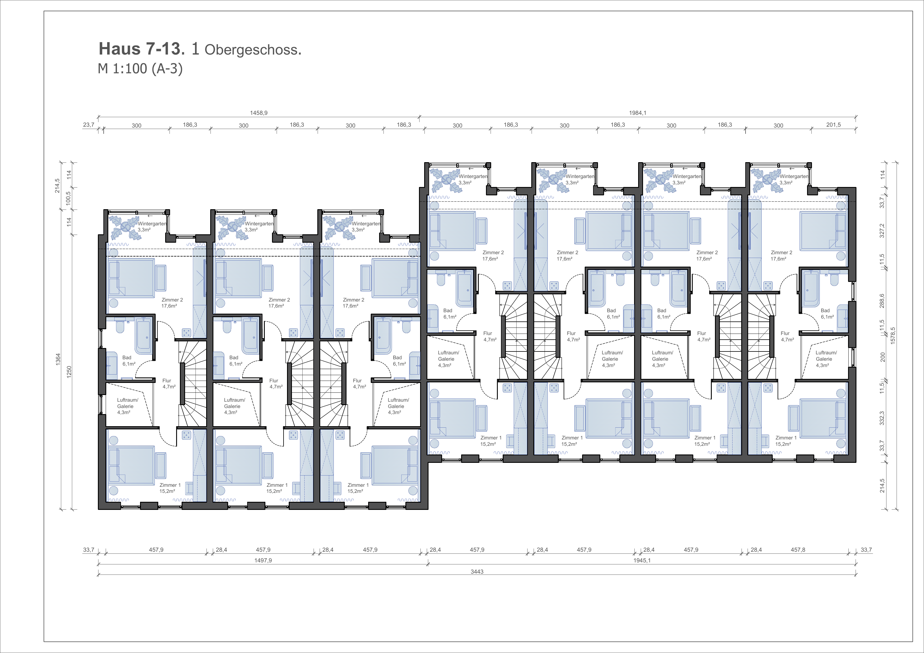
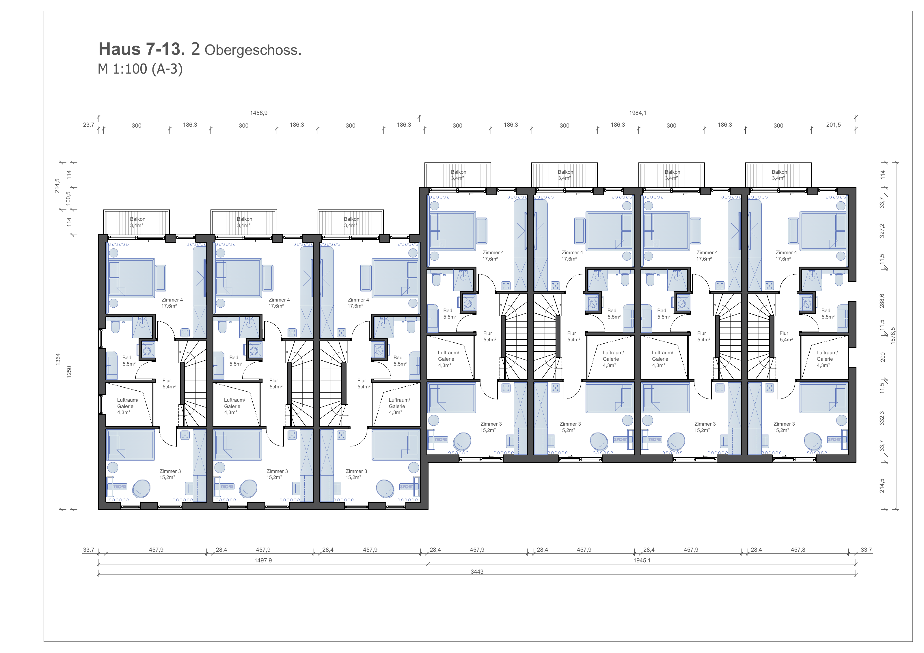
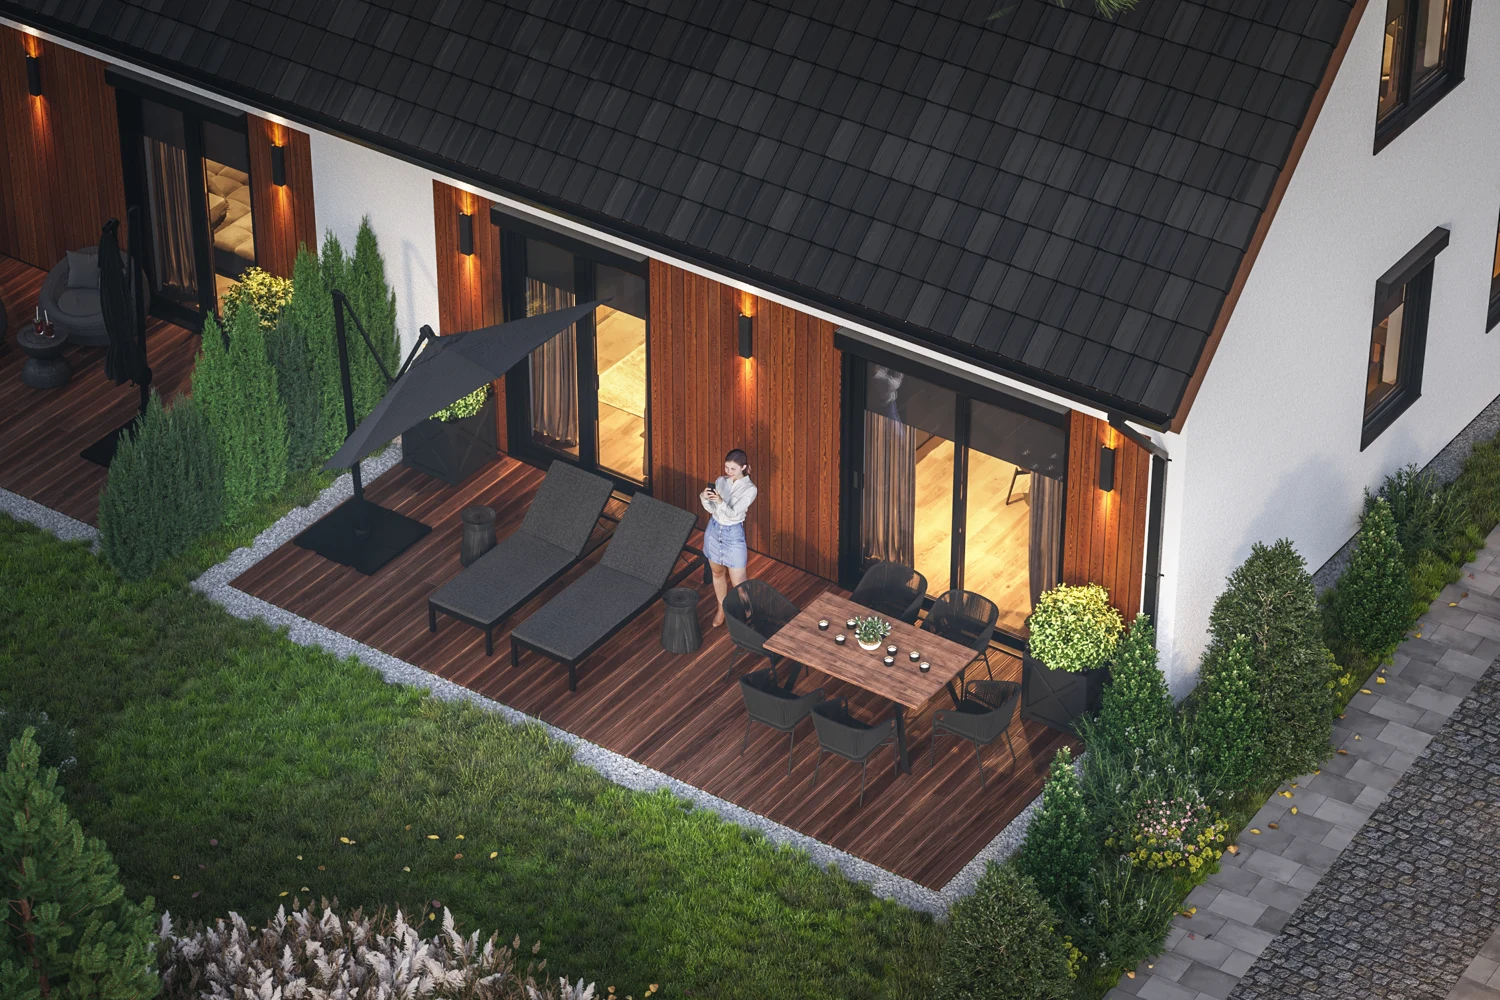
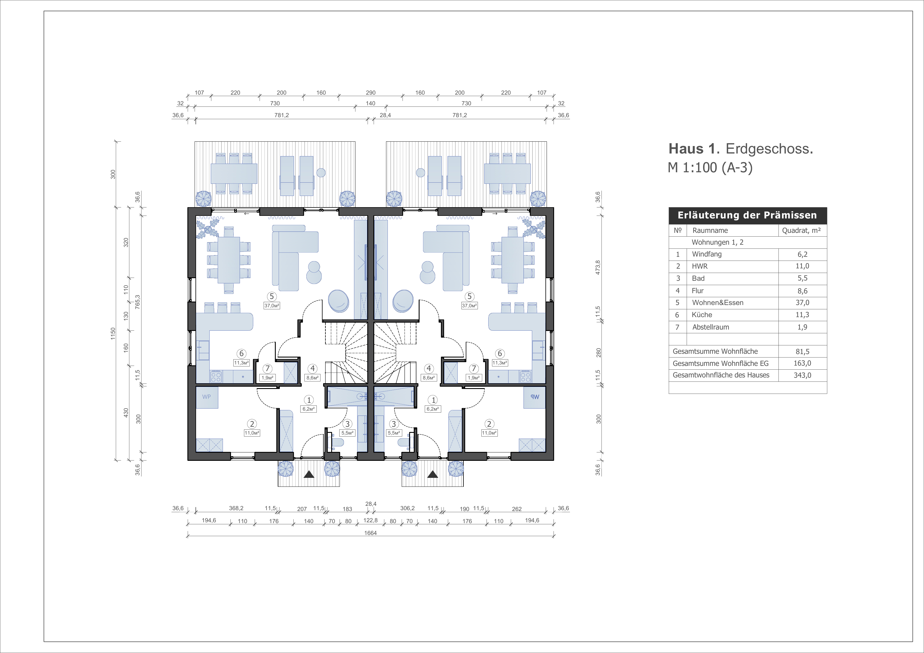
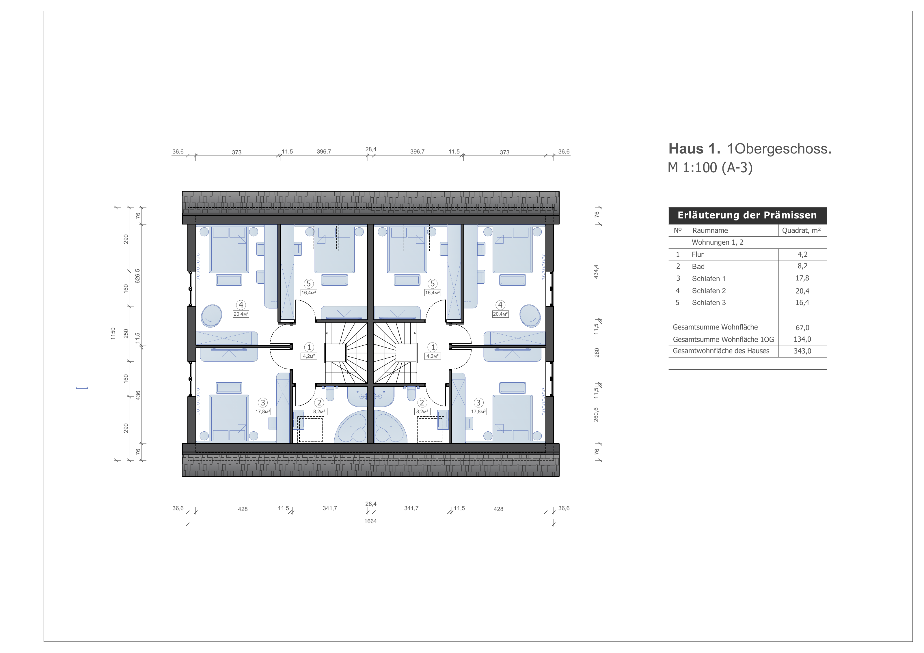
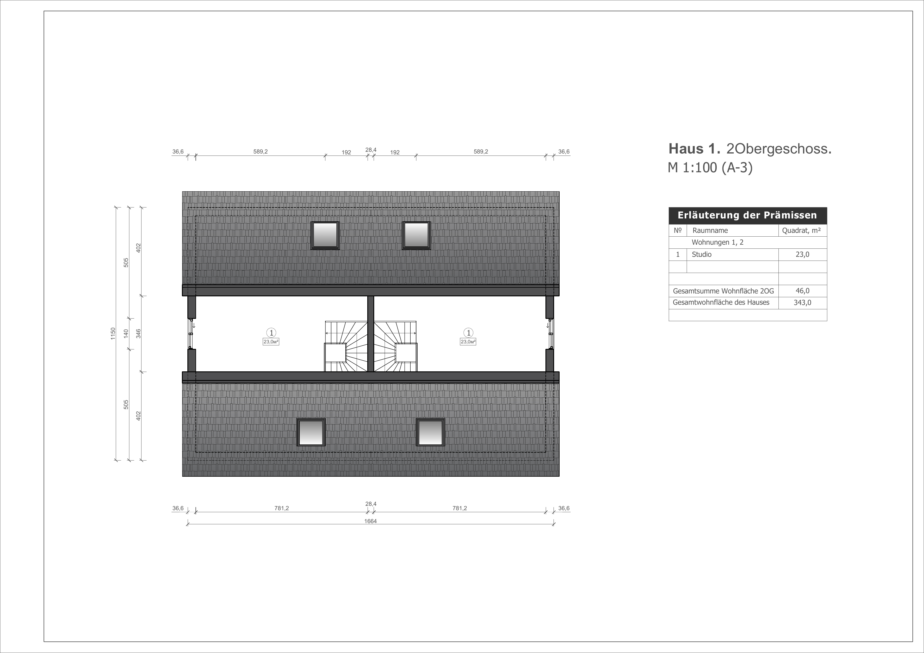
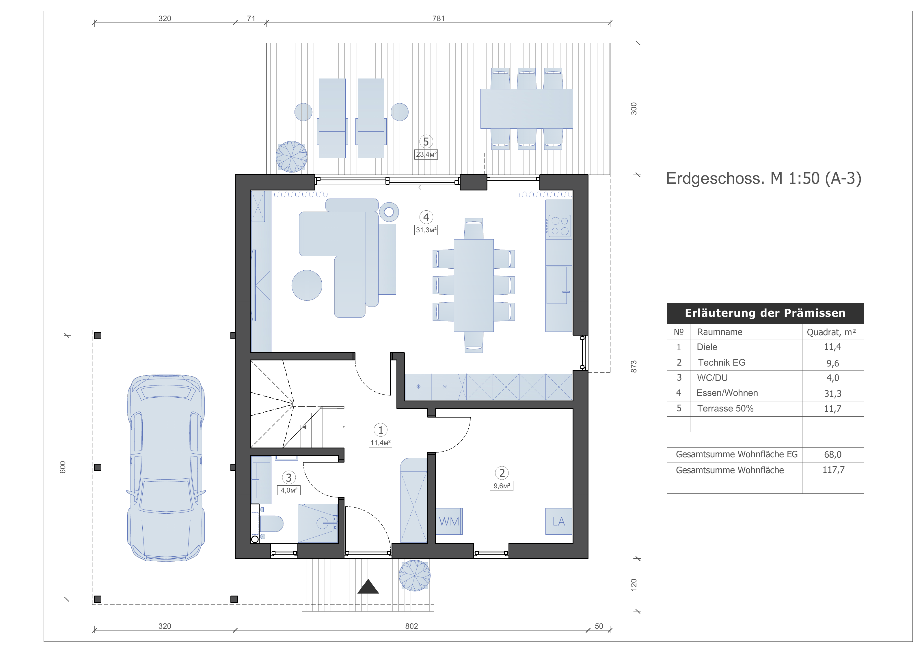
Example estimates cover delivery and installation of the building structure within the scope set out below. Each new project is priced individually. Figures remain in euros and metric units; they are not local quotations for the US, Canada or the UK.
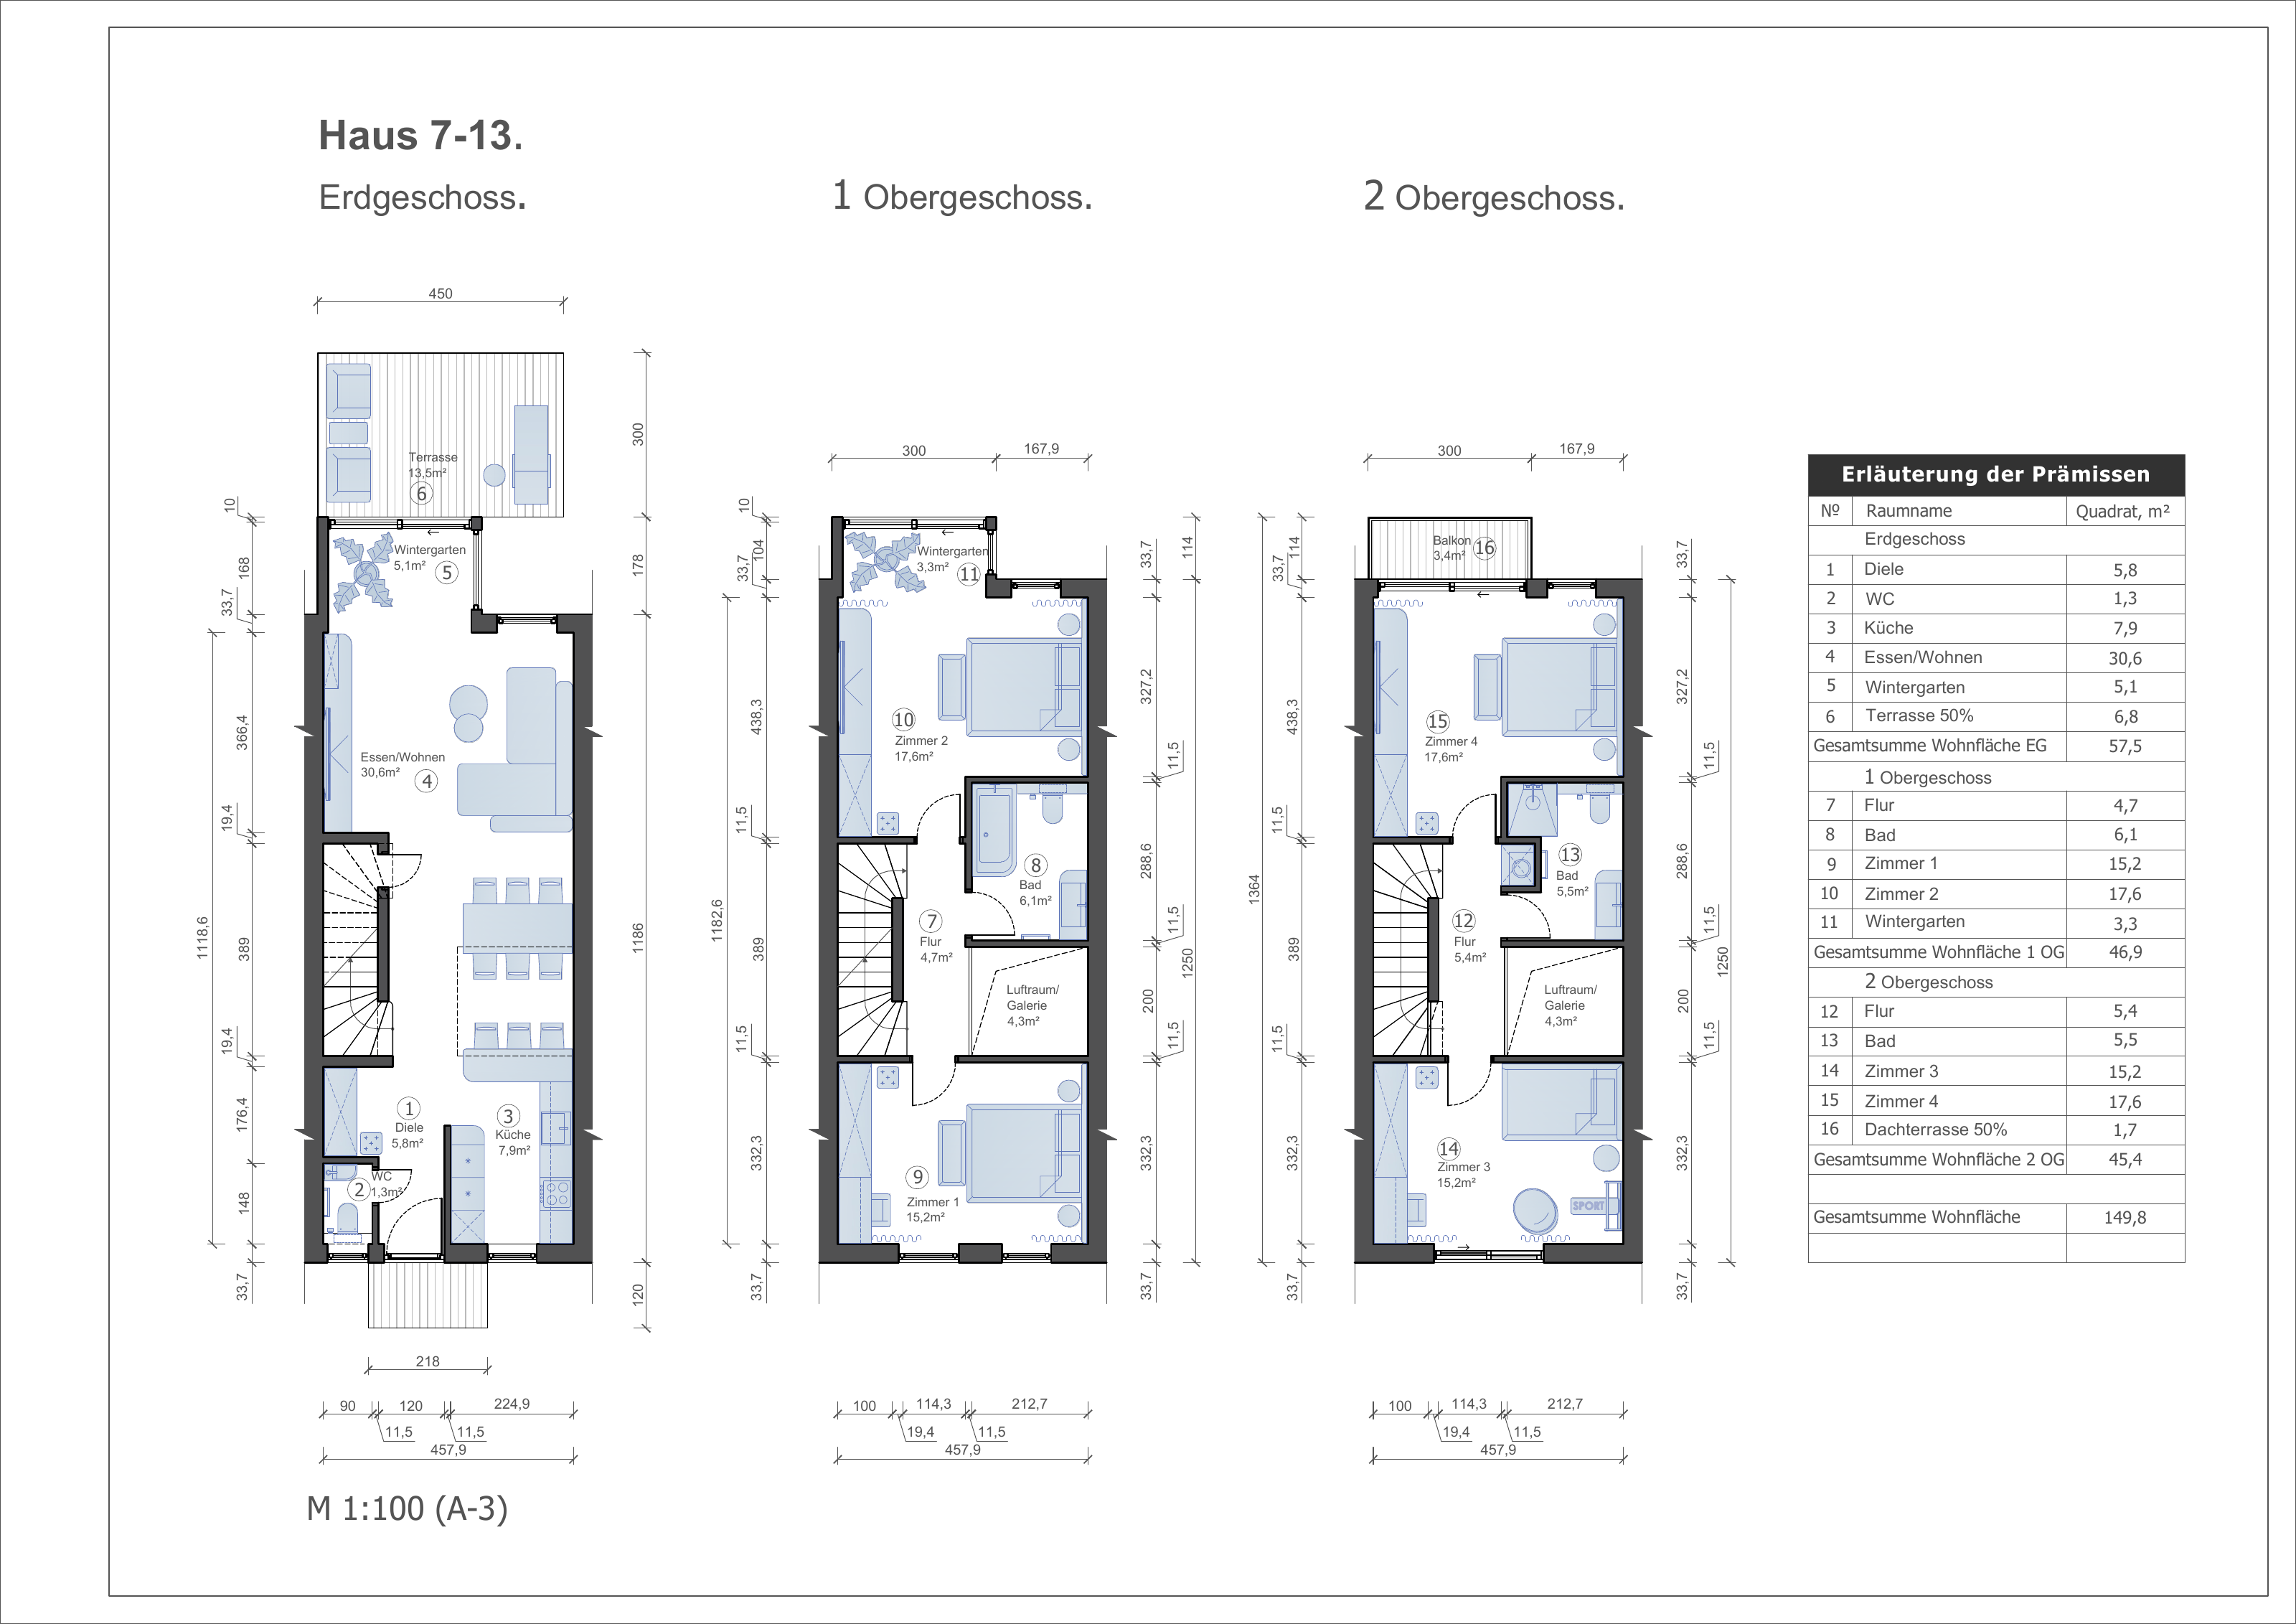
Included in the price

  • Prefabricated wall, floor and roof panels with insulation and sheathing as specified in the estimate.
  • Windows, roller shutters and exterior doors; prepared cable routes in the walls.
  • Exterior finishes, roof covering or waterproofing, and rainwater drainage as specified in the estimate.
  • DAP delivery to the project site, excluding import clearance and duties, plus installation of the structure.

Not included in the price

  • Foundations, site crane and scaffolding.
  • Mechanical, electrical and plumbing systems, completed interior finishes, stairs and landscaping.

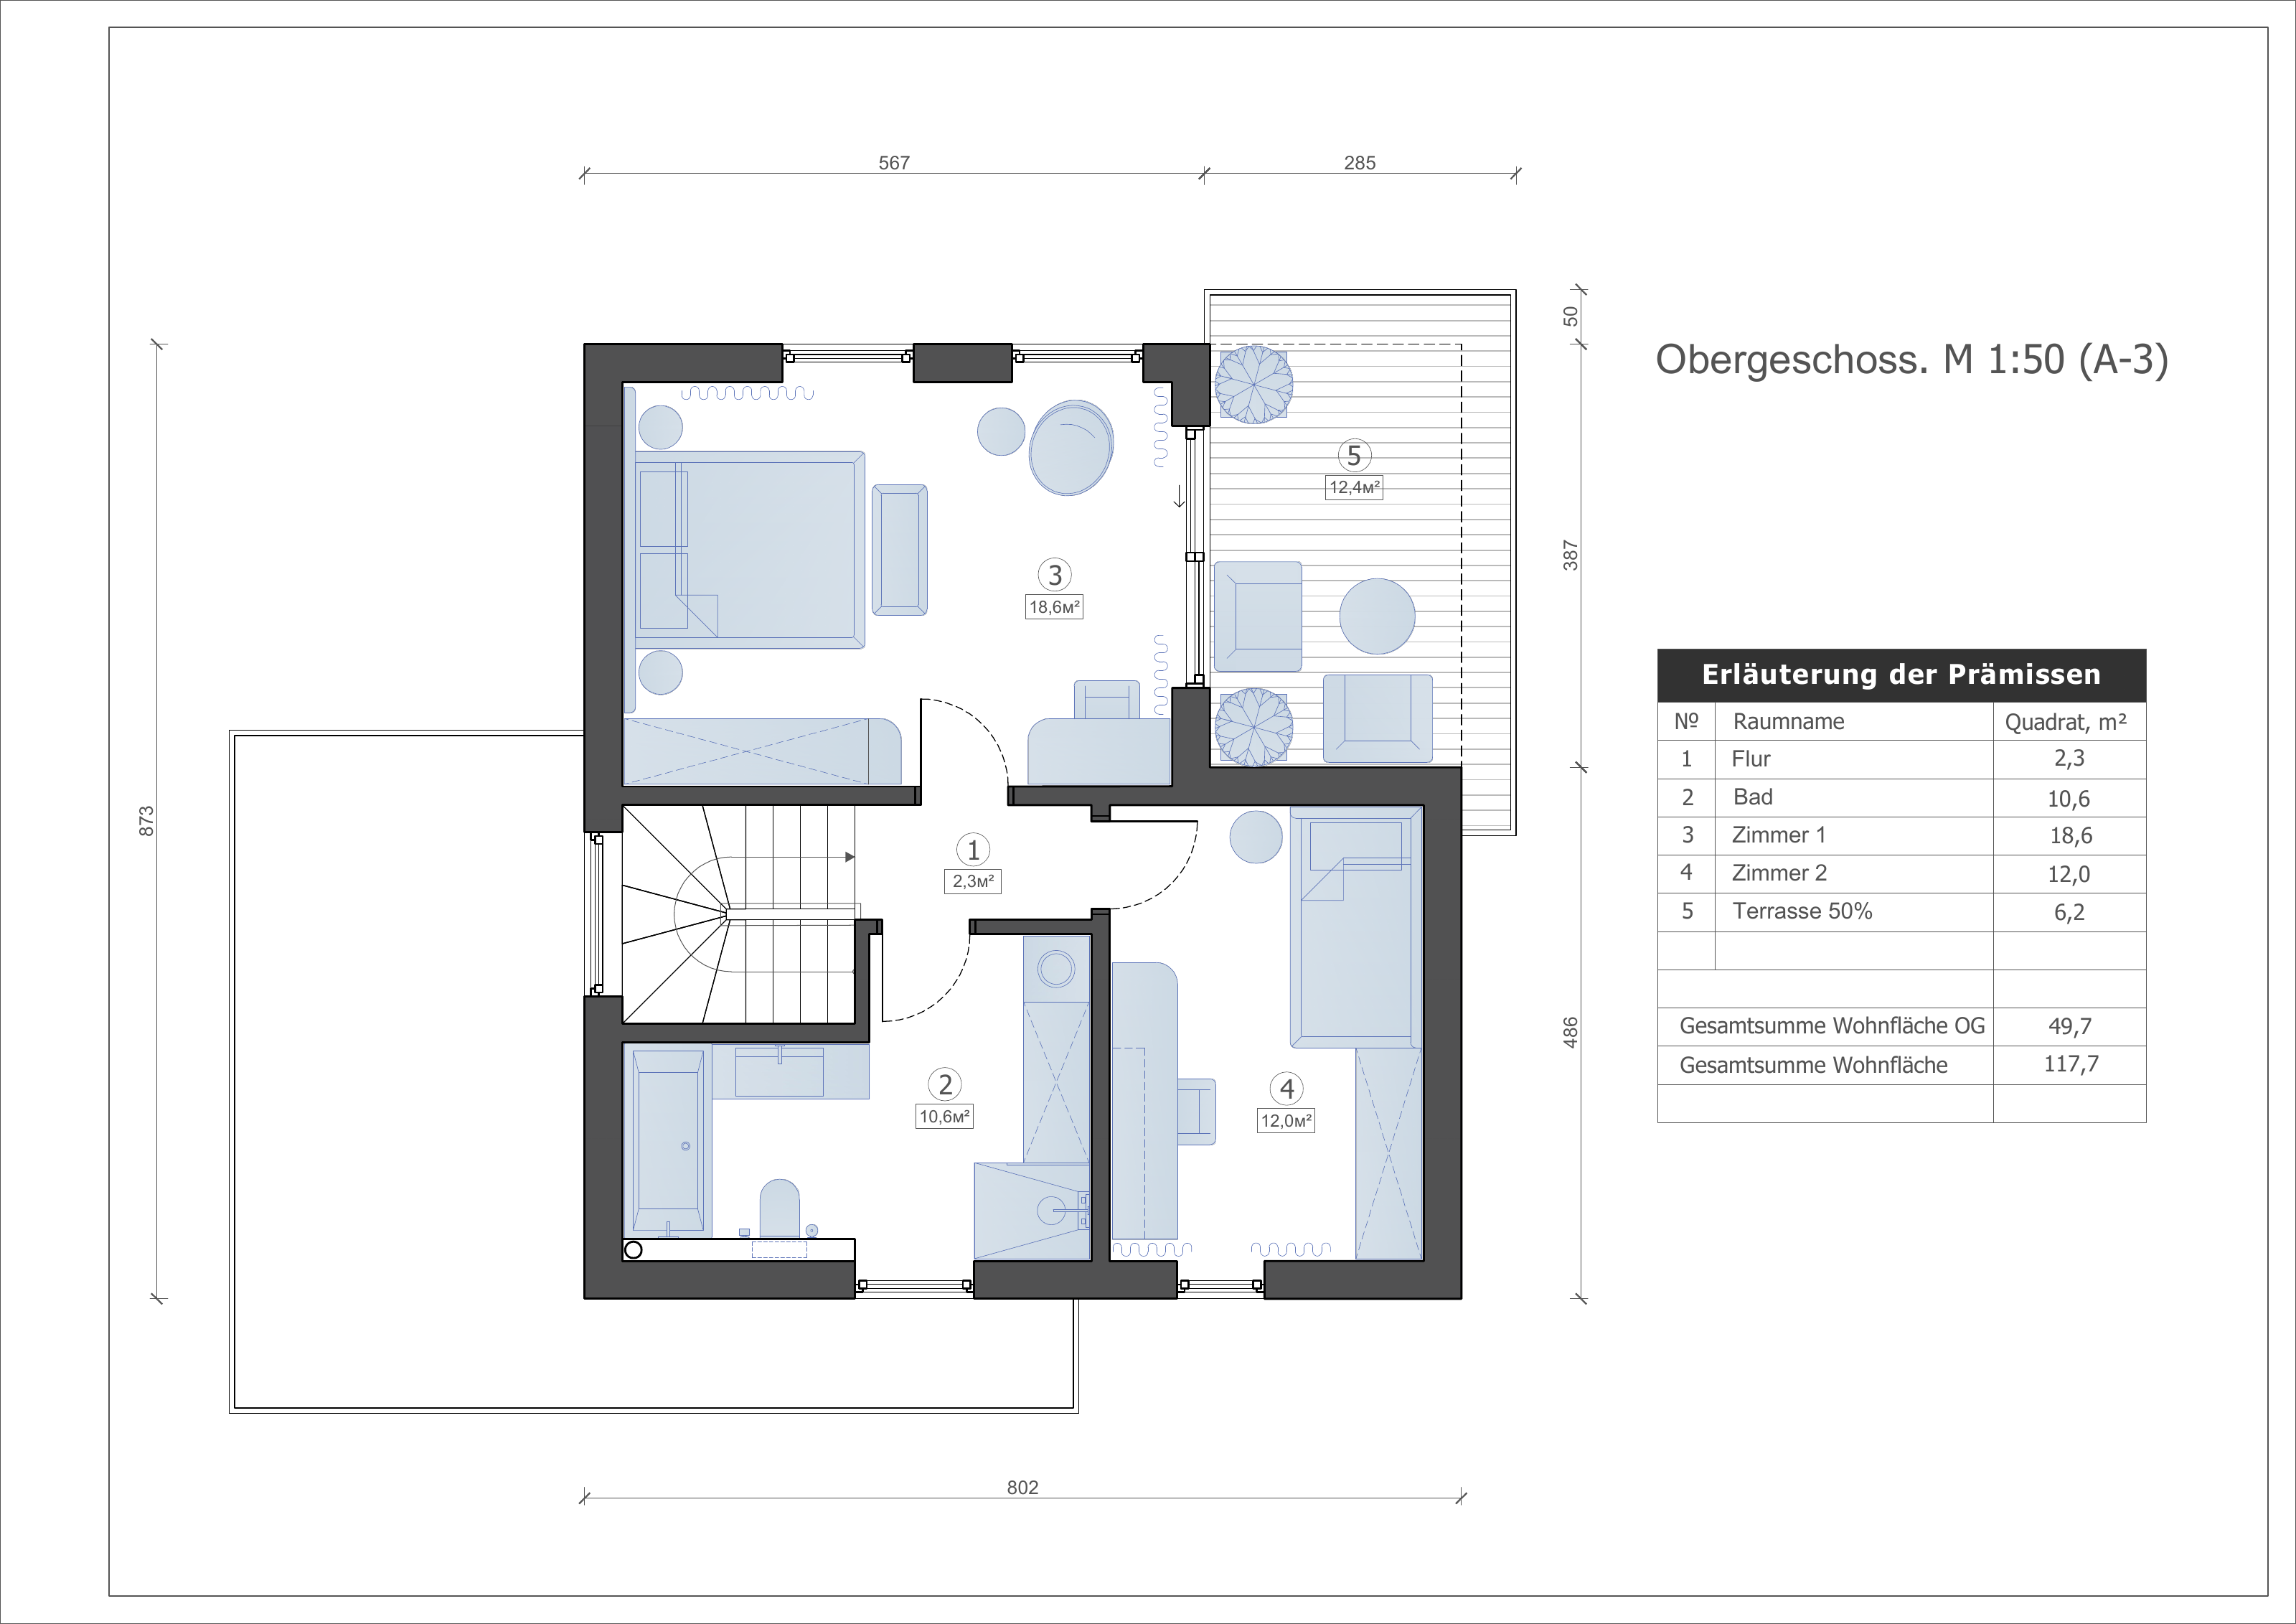
Indicative example estimates in EUR. Areas come from the project documents; the measurement basis must be confirmed before quotation. VAT, import charges, pricing date and validity are to be confirmed in a project-specific offer.

RESPONSIBILITY

Responsibility for what we supply.

Traceable material sourcing, defined quality requirements and clear supply commitments belong together. Producing our own structural timber gives us control over the material used in our components.

Timber sourcing and FSC

We use timber from FSC-certified sources. The relevant documentation and its scope are agreed for each delivery.

Making use of wood residues

At our BioPel facility wood residues and processing by-products are made into RUF wood briquettes and pellets. This makes use of material that does not go into the structure and reduces the amount of waste.

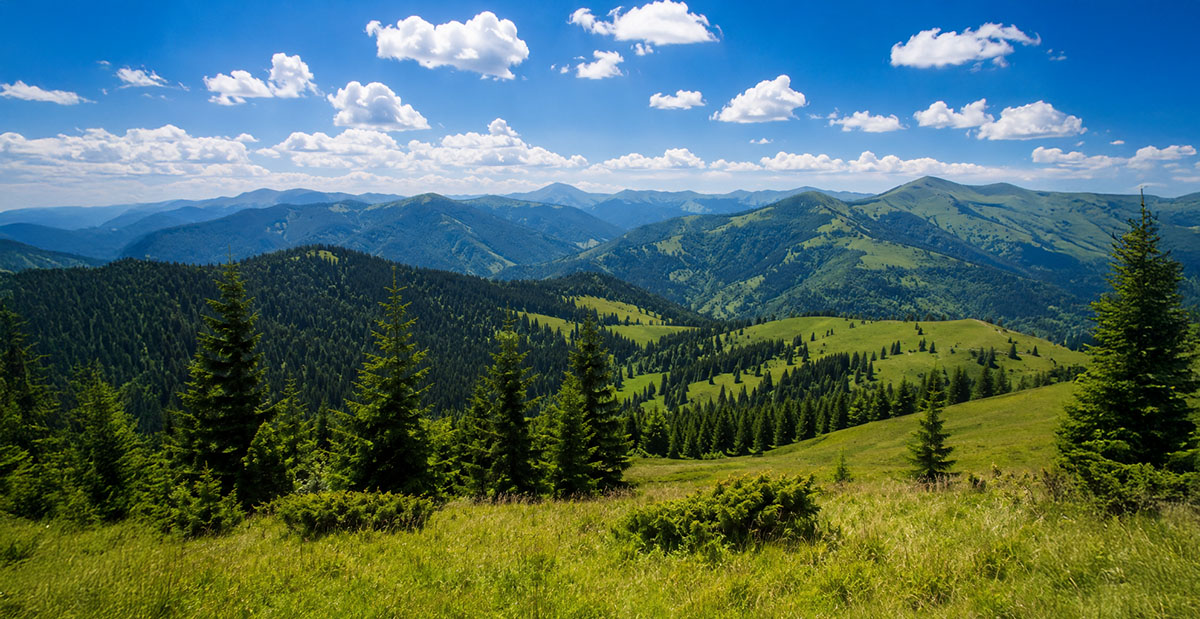
Wooded mountain slopes and green valleys in the Carpathians
Responsible use of timber resources

Clearly defined quality

Material properties, dimensions, panel build-ups and connections are specified in the project documents, providing a basis for checking the supplied components against the agreed requirements.

Clear contractual terms

Scope, programme, payment terms and warranty obligations are agreed in the contract. Our example estimates provide an indication of costs and do not replace a project-specific quotation.

CONTACT

WOOD TRUCK

A timber construction partner for contractors, developers and architects, from fabrication drawings to site installation.

Company
WOOD TRUCK LLC
EDRPOU 40621336
Address
11 Hranitna Street
88000 Uzhhorod, Ukraine

Discuss a project

Send us your enquiry and any project documents. Together, we will agree the scope, trade interfaces, programme and costs.

* Required fields